
623 W 44th Street, Fremont, MI 49412
Local realty services provided by:ERA Reardon Realty Great Lakes
623 W 44th Street,Fremont, MI 49412
$415,000
- 5 Beds
- 3 Baths
- 2,161 sq. ft.
- Single family
- Active
Listed by: dean a gibbie
Office: century 21 affiliated (gr)
MLS#:26037033
Source:MI_MICHRIC
Price summary
- Price:$415,000
- Price per sq. ft.:$192.04
About this home
City in the front, country in the back! Situated on the the edge of Fremont City limits, you'll find 623 W 44th street to be the perfect location if you're looking for the convenience of a short walk to town while also having the quiet living space that country living offers. This beautiful 5 bedroom, 3 bathroom home and it's nearly 2500 square feet of living space provides you and your family more than enough room to stretch your legs and grow! An open concept on the main level creates the perfect space to entertain family and friends and stepping out onto the deck out back, you'll see the real star of the house...an incredible in ground swimming pool for all of these HOT summer days we're enjoying in Michigan! Pathfinder Elementary school is just down the street and a 10 minute walk lands you downtown for date night! Don't miss out on your opportunity to have it all! Schedule your showing to see this incredible home today!
Contact an agent
Home facts
- Year built:2003
- Listing ID #:26037033
- Added:49 day(s) ago
- Updated:September 06, 2026 at 03:40 PM
Rooms and interior
- Bedrooms:5
- Total bathrooms:3
- Full bathrooms:3
- Rooms Total:8
- Kitchen Description:Dishwasher, Disposal, Microwave, Oven, Range, Refrigerator
- Basement:Yes
- Living area:2,161 sq. ft.
Heating and cooling
- Heating:Forced Air
- Central air:Yes
Structure and exterior
- Year built:2003
- Building area:2,161 sq. ft.
- Lot area:0.48 Acres
- Construction Materials:Vinyl Siding
Utilities
- Water:Public
Finances and disclosures
- Price:$415,000
- Price per sq. ft.:$192.04
- Tax amount:$7,538 (2025)
Features and amenities
- Laundry features:Washer
Parking
- Garage:Yes
- Garage spaces:2
New listings near 623 W 44th Street
- New
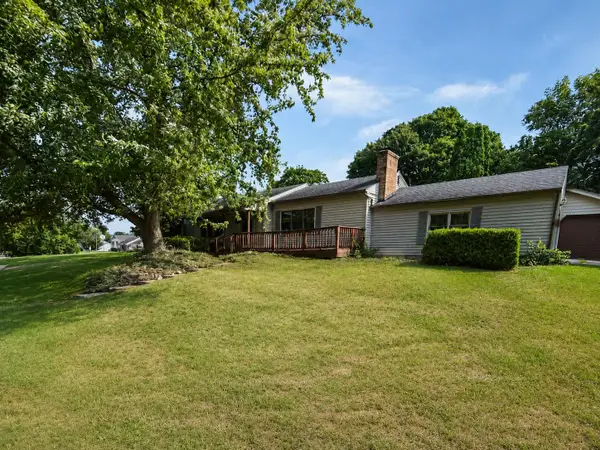 $325,000Active4 beds 3 baths1,947 sq. ft.
736 N Michigan Street, Fremont, MI 49412
MLS# 26046412Listed by: FIVE STAR REAL ESTATE FREMONT - New
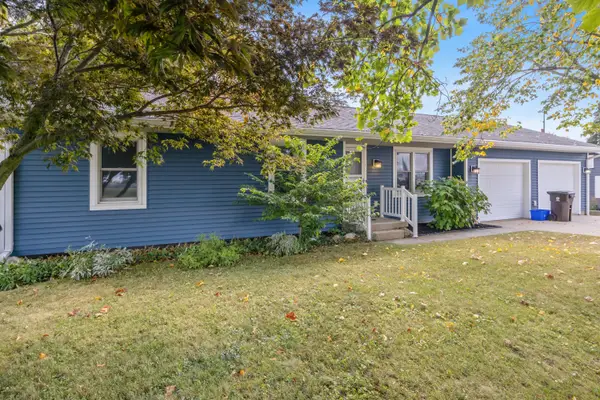 $325,000Active2 beds 2 baths1,500 sq. ft.
716 Valley Avenue, Fremont, MI 49412
MLS# 26045772Listed by: COLDWELL BANKER SCHMIDT FREMONT - New
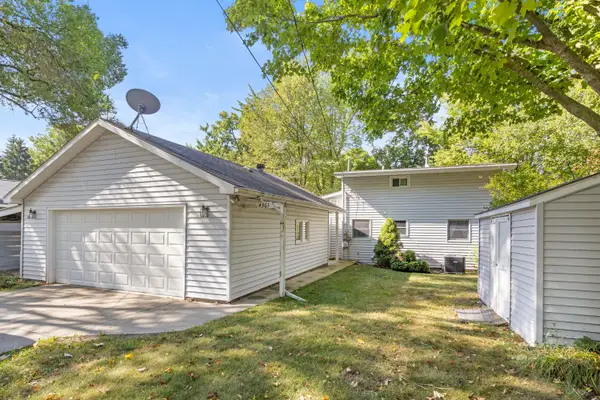 $360,000Active3 beds 2 baths1,348 sq. ft.
4361 Chippewa Trail, Fremont, MI 49412
MLS# 26045726Listed by: GREENRIDGE REALTY INC 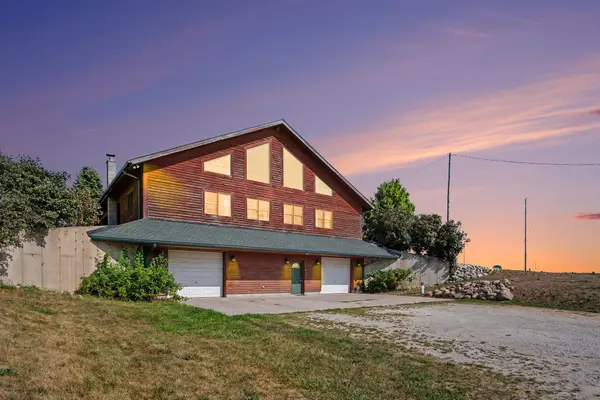 $525,000Active5 beds 3 baths4,560 sq. ft.
332 N Warner Avenue, Fremont, MI 49412
MLS# 26044533Listed by: FIVE STAR REAL ESTATE - HART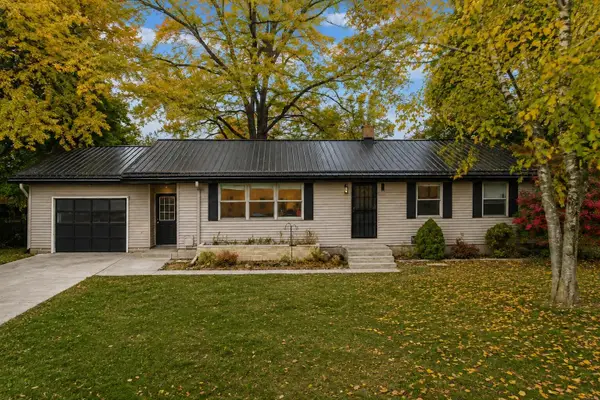 $259,900Active3 beds 2 baths1,883 sq. ft.
1055 Spruce Street, Fremont, MI 49412
MLS# 26044451Listed by: MODERN WAY REALTY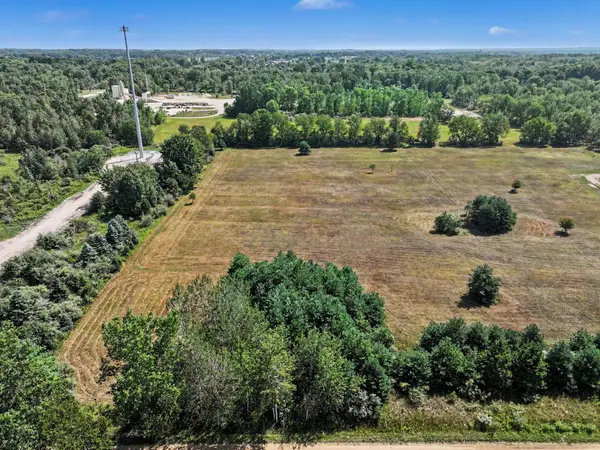 $110,000Active5 Acres
VL S Luce Avenue, Fremont, MI 49412
MLS# 26044328Listed by: FIVE STAR REAL ESTATE FREMONT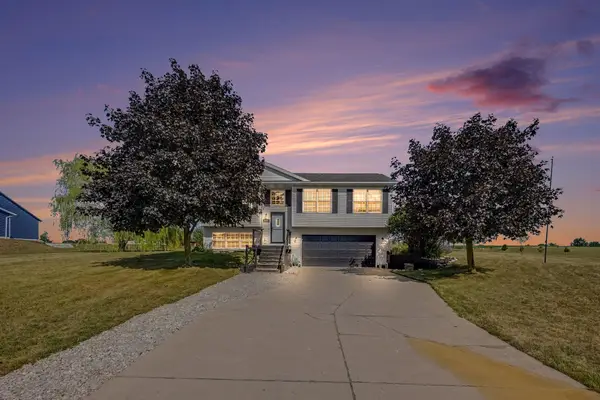 $450,000Active3 beds 3 baths1,560 sq. ft.
5192 Lilac Lane, Fremont, MI 49412
MLS# 26043973Listed by: COLDWELL BANKER SCHMIDT FREMONT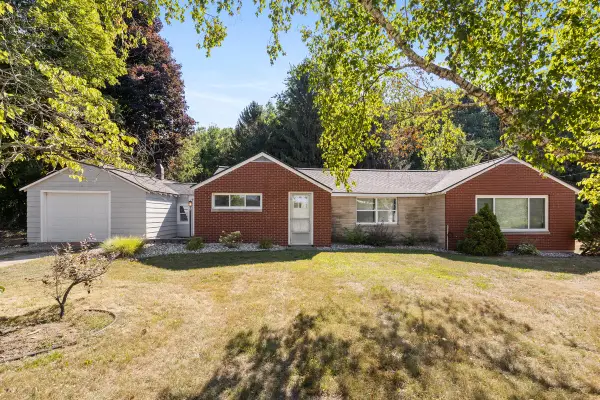 $325,000Active3 beds 2 baths1,604 sq. ft.
6830 S Warner Avenue, Fremont, MI 49412
MLS# 26043840Listed by: GREENRIDGE REALTY INC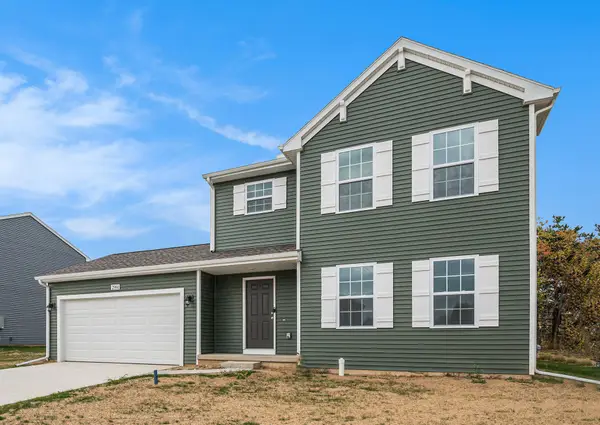 $354,900Active4 beds 3 baths1,830 sq. ft.
335 N Hillcrest Avenue, Fremont, MI 49412
MLS# 26043353Listed by: ALLEN EDWIN REALTY LLC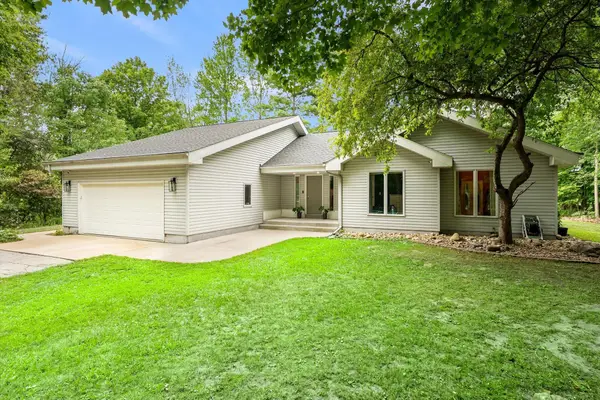 $425,000Pending3 beds 2 baths1,585 sq. ft.
1844 Cree Road, Fremont, MI 49412
MLS# 65026043205Listed by: GREEN CROWN REAL ESTATE LLC


Protect your home and budget from life's surprises with an Assurant Home Warranty, backed by a partner that supports you through every step of homeownership. Explore Plans.
© 2023 - 2026 ERA Franchise Systems LLC. All rights reserved. ERA Franchise Systems LLC fully supports the principles of the Fair Housing Act and the Equal Opportunity Act. ERA, ERA Real Estate powered, and their respective logos are registered service marks of ERA Franchise Systems LLC. Each office is independently owned and operated.