
2622 Primrose Drive, Fruitport, MI 49415
Local realty services provided by:ERA Reardon Realty Great Lakes
Listed by: sandi l gentry
Office: re/max lakeshore
MLS#:26055822
Source:MI_MICHRIC
Price summary
- Price:$1,595,900
- Price per sq. ft.:$324.63
About this home
Timeless traditional estate elegance meets exceptional craftsmanship and resort-inspired living. Tucked into a private corner of an established neighborhood, this home boasts 6 bedrooms, 6+ baths, and over 8,100 square feet of finished living space. Truly an entertainer's dream, it features an expansive wraparound porch, graceful gables, and natural stone accents, a heated in-ground pool on just under three acres- an impressive first impression! Beautifully appointed interiors showcase rich woodwork, solid wood doors, and thoughtful architectural details throughout. The main floor features a spacious primary suite, and an elevator offers easy access to each level, and is just one of the ADA compliant standardizations within this home. With two kitchens, there is room for everyone to feel at home here. Three bedrooms and 2 full baths can be found on the upper level, while the lower has an additional 2 bedrooms, 3 baths, and a full kitchen and family room with walk-out access. Additional recreation space provides opportunities to gather, relax, and enjoy time together. Outdoors, the property transforms into a private retreat. An impressive heated 18' x 40' in-ground pool, surrounded by an expansive concrete patio, sets the stage for unforgettable summer afternoons and evenings. A thoughtfully designed pool house, featuring a covered entertaining area and convenient amenities, complements the setting beautifully. Whether hosting a lively celebration or enjoying a quiet afternoon poolside, every detail invites you to make the most of the surroundings. With its elegant craftsmanship, generous living spaces, and exceptional amenities, this property offers a rare opportunity to enjoy the comforts of home with the atmosphere of a private resort. Just imagine being able to take in the peaceful scenery from the wraparound porch, especially in the mornings and evenings! This is a residence designed not simply to be admired, but to be experienced....
Contact an agent
Home facts
- Year built:2007
- Listing ID #:26055822
- Added:1 day(s) ago
- Updated:October 21, 2026 at 11:10 AM
Rooms and interior
- Bedrooms:6
- Total bathrooms:8
- Full bathrooms:6
- Half bathrooms:2
- Rooms Total:13
- Kitchen Description:Dishwasher, Disposal, Microwave, Oven, Range, Refrigerator, Wet Bar
- Basement:Yes
- Basement Description:Daylight
- Living area:8,181 sq. ft.
Heating and cooling
- Heating:Forced Air, Radiant
- Central air:Yes
Structure and exterior
- Year built:2007
- Building area:8,181 sq. ft.
- Lot area:2.67 Acres
- Lot Features:Wooded
- Construction Materials:Stone, Vinyl Siding
Utilities
- Water:Public
Finances and disclosures
- Price:$1,595,900
- Price per sq. ft.:$324.63
- Tax amount:$17,016 (2026)
Features and amenities
- Laundry features:Washer
Parking
- Garage:Yes
- Garage spaces:3
New listings near 2622 Primrose Drive
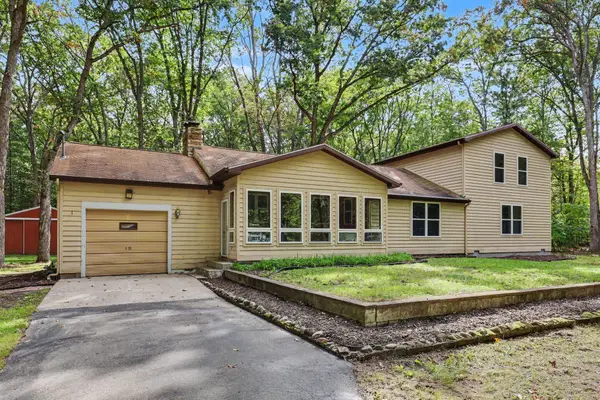 $789,900Active4 beds 4 baths2,560 sq. ft.
6676 S Walker Road, Fruitport, MI 49415
MLS# 66026053412Listed by: BERKSHIRE HATHAWAY HOMESERVICES MI
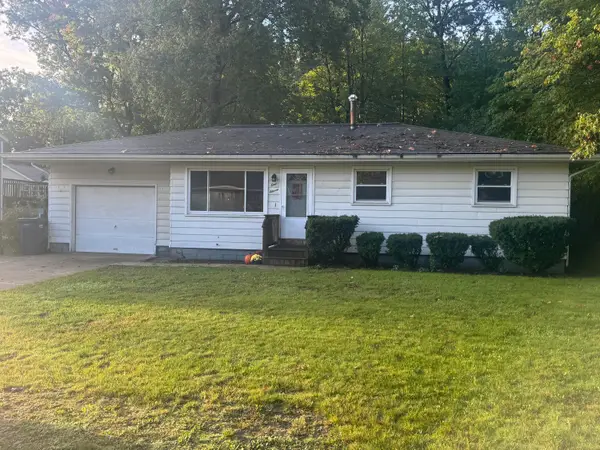 $215,000Active3 beds 1 baths1,008 sq. ft.
111 W Oak Street, Fruitport, MI 49415
MLS# 71026052518Listed by: FIVE STAR REAL ESTATE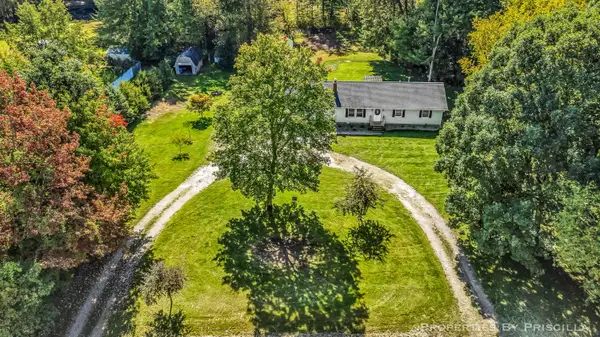 $299,999Pending3 beds 2 baths1,353 sq. ft.
5005 Jensen Road, Fruitport, MI 49415
MLS# 26052163Listed by: KELLER WILLIAMS GR EAST $1,500,000Pending4 beds 4 baths3,150 sq. ft.
390 Lake Street, Fruitport, MI 49415
MLS# 26050465Listed by: HOMEREALTY, LLC- New
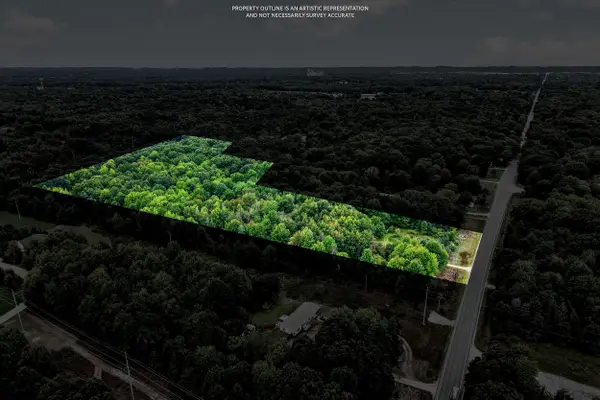 $210,000Active14.97 Acres
4069 E Sternberg Road, Fruitport, MI 49415
MLS# 26054889Listed by: COLDWELL BANKER WOODLAND SCHMIDT WHITEHALL 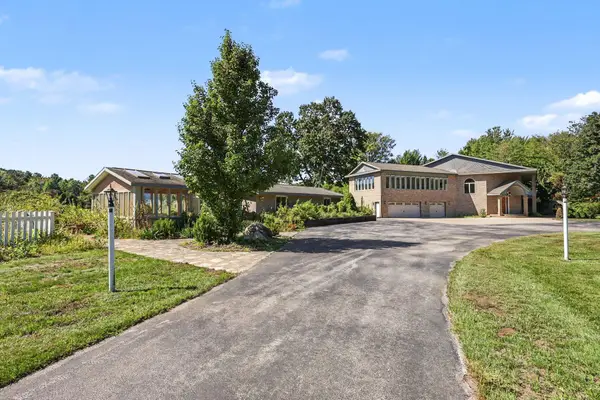 $2,699,900Active3 beds 3 baths7,375 sq. ft.
4901 S Hilton Park Road, Fruitport, MI 49415
MLS# 71026049550Listed by: GREENRIDGE - NEXES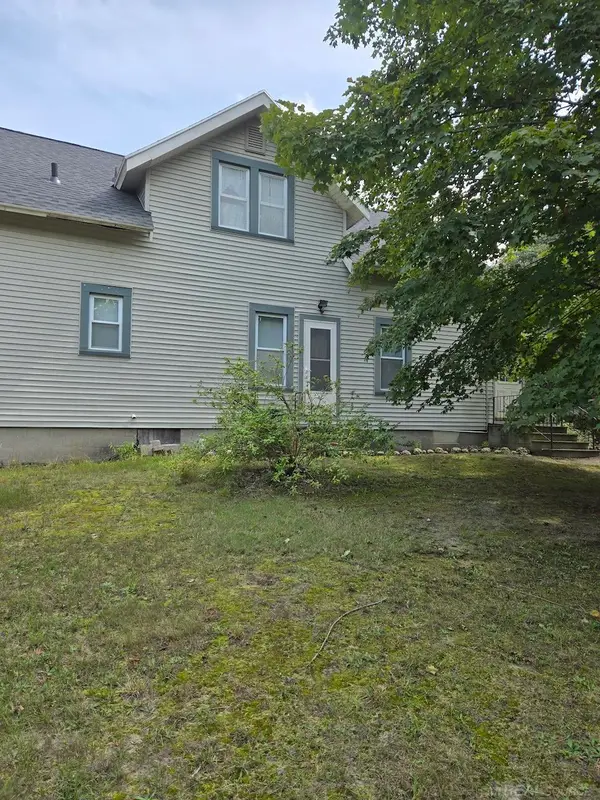 $145,000Pending3 beds 2 baths1,852 sq. ft.
4274 Jensen RD, Fruitport, MI 49415
MLS# 58050222069Listed by: JOSEPH WALTER REALTY LLC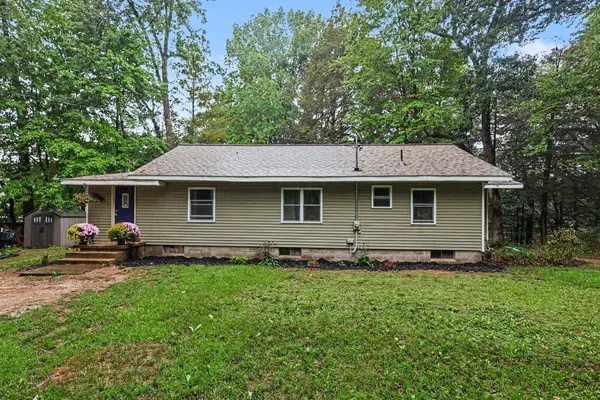 $275,000Pending5 beds 1 baths2,228 sq. ft.
3792 E Pontaluna Road, Fruitport, MI 49415
MLS# 26049221Listed by: FIVE STAR REAL ESTATE GH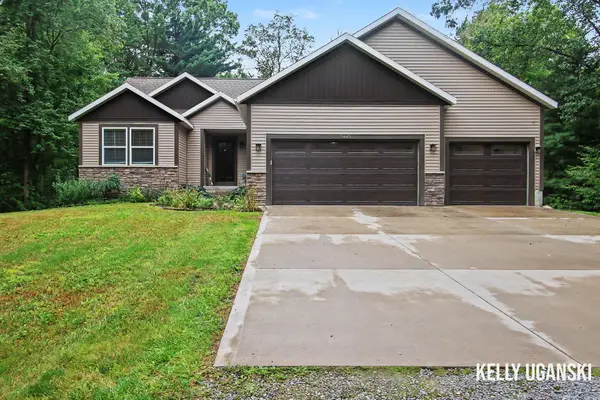 $445,000Pending2 beds 2 baths1,497 sq. ft.
5445 Stringer Road, Fruitport, MI 49415
MLS# 26048398Listed by: RE/MAX LAKESHORE


Protect your home and budget from life's surprises with an Assurant Home Warranty, backed by a partner that supports you through every step of homeownership. Explore Plans.
© 2023 - 2026 ERA Franchise Systems LLC. All rights reserved. ERA Franchise Systems LLC fully supports the principles of the Fair Housing Act and the Equal Opportunity Act. ERA, ERA Real Estate powered, and their respective logos are registered service marks of ERA Franchise Systems LLC. Each office is independently owned and operated.