
3792 E Pontaluna Road, Fruitport, MI 49415
Local realty services provided by:ERA Prime Real Estate Group
Listed by: laura zervas
Office: five star real estate gh
MLS#:71026049221
Source:MI_REALCOMP
Price summary
- Price:$275,000
- Price per sq. ft.:$111.97
About this home
Nearly 10 acres of privacy and opportunity near Fruitport schools! This 5-bedroom, 1-bath home offers spacious living areas, a main-floor mudroom, and a walkout lower level with additional finished space and room to expand, lower level features two finished egress bedrooms, laundry, large unfinished area(6th bedroom/family room) with sliding door access, finished walk-in closet, and a bathroom area already framed for future completion. Major updates include siding & windows (2018), water heater (2020), furnace (2024 & ready for central air), roof (2024 w/fifty yr transferable warranty), sump pump(2024) and PEX plumbing, New stove, washer & dryer(2025). Hardwood flooring is believed to be beneath portions of the carpet and could be restored. Enjoy the natural wooded setting or create your own backyard vision with clearing and grading. A great opportunity for buyers seeking acreage, privacy, and a home to make their own. Includes Parcel: 61-15-125-400-0039-00 consisting of 8.19 acres Camera's to be removed at close but are turned off during showings. GIS Plat Map is in documents. Lots of deer seen on property. Deep freezer stays with home. Newer shed for storage....
Contact an agent
Home facts
- Year built:1950
- Listing ID #:71026049221
- Added:1 day(s) ago
- Updated:September 17, 2026 at 04:02 AM
Rooms and interior
- Bedrooms:5
- Total bathrooms:1
- Full bathrooms:1
- Rooms Total:8
- Flooring:Carpet, Linoleum, Vinyl, Wood
- Basement Description:Daylight, Full, Partially Finished, Sump Pump, Walk-Out Access
- Living area:2,228 sq. ft.
Heating and cooling
- Cooling:Window Units
- Heating:Forced Air, Natural Gas
Structure and exterior
- Roof:Asphalt, Shingle
- Year built:1950
- Building area:2,228 sq. ft.
- Lot area:9 Acres
- Lot Features:Hilly Ravine, Wooded
- Architectural Style:Ranch
- Construction Materials:Vinyl Siding
- Foundation Description:Basement
Utilities
- Water:Public
- Sewer:Septic Tank
Finances and disclosures
- Price:$275,000
- Price per sq. ft.:$111.97
- Tax amount:$1,904
Features and amenities
- Appliances:Dryer, Microwave, Range, Refrigerator, Washer
- Laundry features:Gas Dryer Hookup, In Basement, Washer Hookup
- Amenities:Window Treatments
Parking
- Parking description:Unpaved

New listings near 3792 E Pontaluna Road
- New
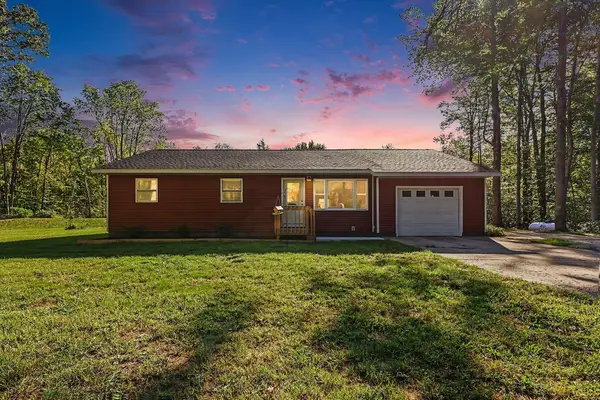 $375,000Active3 beds 2 baths1,335 sq. ft.
4880 S Carr Road, Fruitport, MI 49415
MLS# 26048987Listed by: FIVE STAR REAL ESTATE - N MUSK - New
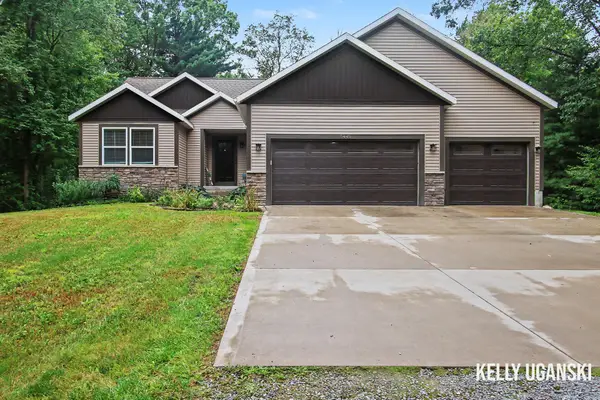 $445,000Active2 beds 2 baths1,497 sq. ft.
5445 Stringer Road, Fruitport, MI 49415
MLS# 26048398Listed by: RE/MAX LAKESHORE - New
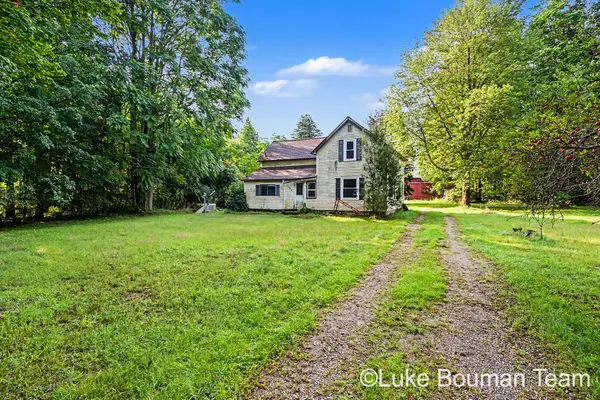 $275,000Active3 beds 2 baths1,464 sq. ft.
13480 Hickory Street, Fruitport, MI 49415
MLS# 26047833Listed by: HOMEREALTY HOLLAND  $120,000Pending6.3 Acres
V/L Johnson Road, Fruitport, MI 49415
MLS# 26047221Listed by: RE/MAX LAKESHORE $720,000Active3 beds 2 baths2,601 sq. ft.
127 E Maple Street, Fruitport, MI 49415
MLS# 26046552Listed by: BERKSHIRE HATHAWAY HOMESERVICES CLYDE HENDRICK $175,000Active3.01 Acres
6695 S Brooks Road, Fruitport, MI 49415
MLS# 26046399Listed by: FIVE STAR REAL ESTATE (GRANDV) $329,900Pending3 beds 2 baths1,488 sq. ft.
3056 S Wolf Lake Road, Fruitport, MI 49415
MLS# 26045690Listed by: RE/MAX WEST $425,000Active4 beds 2 baths2,726 sq. ft.
6615 Beech Creek Drive, Fruitport, MI 49415
MLS# 26045468Listed by: JH REALTY PARTNERS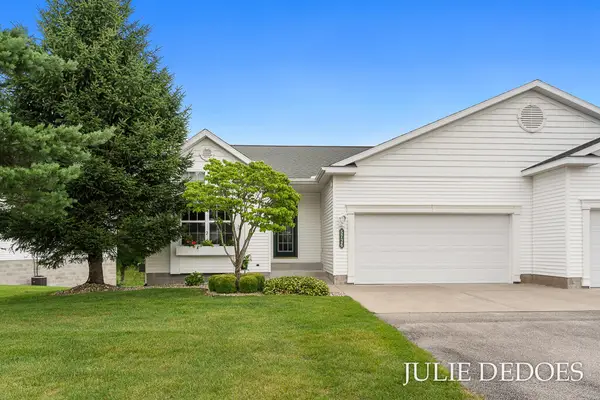 $393,000Pending3 beds 3 baths2,148 sq. ft.
5726 N Turning Leaf Way, Fruitport, MI 49415
MLS# 26044660Listed by: GREENRIDGE REALTY


Protect your home and budget from life's surprises with an Assurant Home Warranty, backed by a partner that supports you through every step of homeownership. Explore Plans.
© 2023 - 2026 ERA Franchise Systems LLC. All rights reserved. ERA Franchise Systems LLC fully supports the principles of the Fair Housing Act and the Equal Opportunity Act. ERA, ERA Real Estate powered, and their respective logos are registered service marks of ERA Franchise Systems LLC. Each office is independently owned and operated.