
6631 E Point Drive, Fruitport, MI 49415
Local realty services provided by:ERA Prime Real Estate Group
6631 E Point Drive,Fruitport, MI 49415
$449,900
- 4 Beds
- 3 Baths
- 2,578 sq. ft.
- Single family
- Active
Listed by: justin gibbons
Office: encompass-realtors
MLS#:71026060028
Source:MI_REALCOMP
Price summary
- Price:$449,900
- Price per sq. ft.:$142.55
About this home
Welcome home to this inviting 4-bedroom, 3-full-bath ranch located just down the road from Fruitport High School! Built in 2004, this home offers three bedrooms and two full bathrooms on the main level, including a primary bedroom with its own private full bathroom. The full, finished daylight basement provides additional living space, complete with a fourth bedroom and third full bathroom, offering plenty of flexibility for guests, entertaining, or additional living needs. Situated on a spacious .51-acre lot, the fully fenced backyard is lined with trees, creating a wonderful sense of privacy and space to enjoy the outdoors. Step outside to the brand-new composite deck, the perfect spot to relax or entertain while overlooking the backyard. With its desirable ranch-style layout, finished lower level, spacious yard, and convenient location near Fruitport High School, this home has so much to offer!
Contact an agent
Home facts
- Year built:2004
- Listing ID #:71026060028
- Added:1 day(s) ago
- Updated:November 13, 2026 at 11:11 AM
Rooms and interior
- Bedrooms:4
- Total bathrooms:3
- Full bathrooms:3
- Rooms Total:8
- Basement Description:Daylight, Full
- Living area:2,578 sq. ft.
Heating and cooling
- Cooling:Central Air
- Heating:Forced Air, Natural Gas
Structure and exterior
- Roof:Asphalt
- Year built:2004
- Building area:2,578 sq. ft.
- Lot area:0.51 Acres
- Architectural Style:Ranch
- Construction Materials:Vinyl Siding
- Exterior Features:Deck
Utilities
- Water:Public
- Sewer:Septic Tank
Finances and disclosures
- Price:$449,900
- Price per sq. ft.:$142.55
- Tax amount:$5,306
Features and amenities
- Appliances:Dishwasher, Dryer, Microwave, Range, Refrigerator, Washer
- Laundry features:Main Level
Parking
- Parking description:Attached
- Garage spaces:2

New listings near 6631 E Point Drive
- New
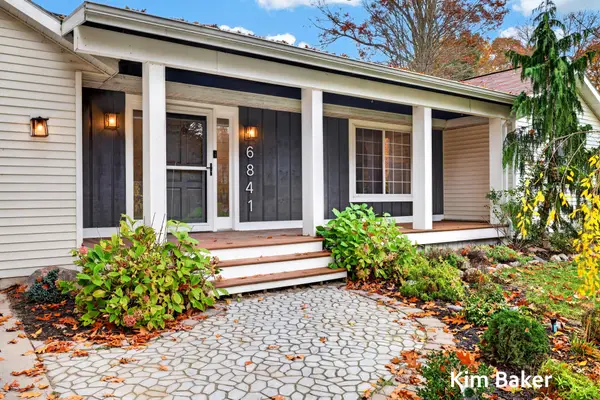 $510,000Active5 beds 3 baths2,600 sq. ft.
6841 Wildwood Court, Fruitport, MI 49415
MLS# 26059296Listed by: HOMEREALTY, LLC 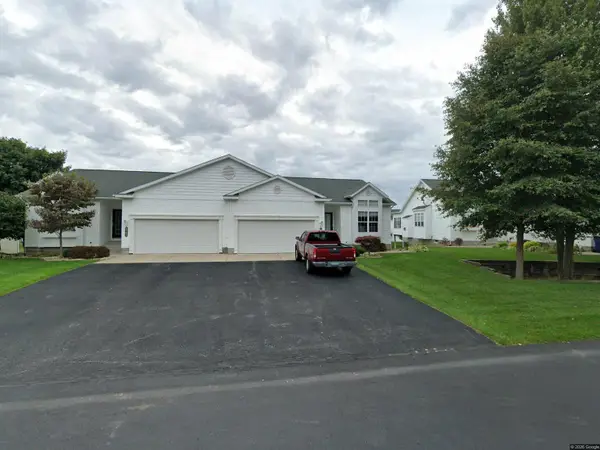 $410,000Pending3 beds 3 baths1,448 sq. ft.
5701 Copper Sands Run Run #93, Fruitport, MI 49415
MLS# 26058339Listed by: SELLEIO MICHIGAN $124,900Active8.8 Acres
S Carr Road, Fruitport, MI 49415
MLS# 26057356Listed by: EXP REALTY LLC $400,000Active3 beds 2 baths2,943 sq. ft.
5885 E Summit Avenue, Fruitport, MI 49415
MLS# 26056833Listed by: REAL ESTATE WEST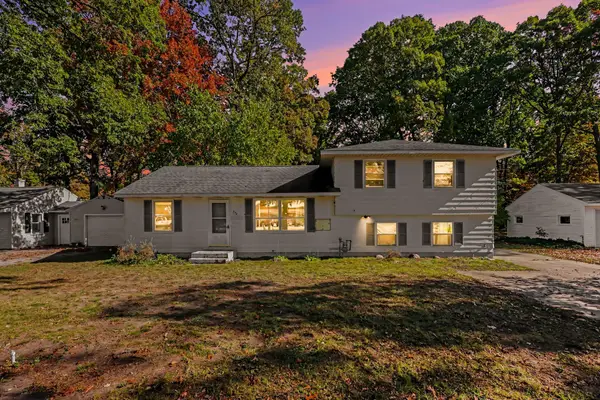 $220,000Active5 beds 2 baths2,006 sq. ft.
374 N 6th Avenue, Fruitport, MI 49415
MLS# 26056523Listed by: MEDENDORP REAL ESTATE GROUP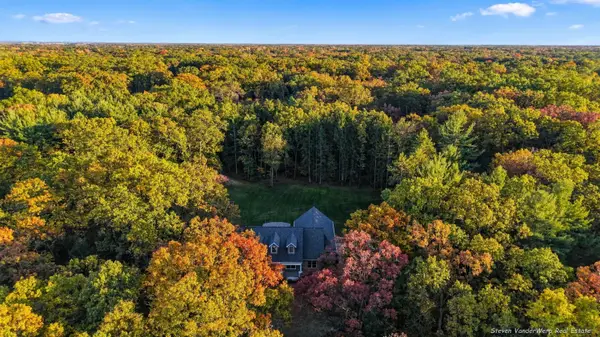 $629,900Active4 beds 3 baths2,541 sq. ft.
3164 Jamestown Lane, Fruitport, MI 49415
MLS# 26056293Listed by: HOMEREALTY, LLC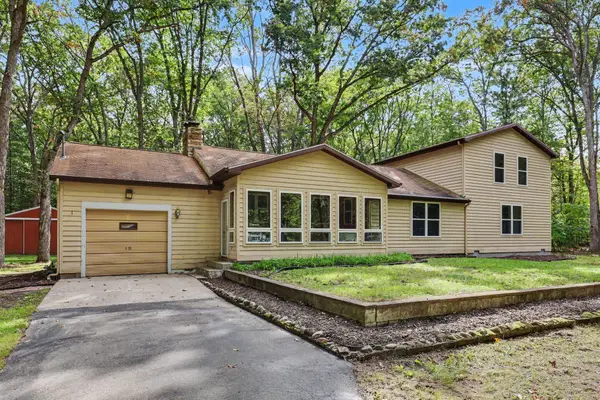 $789,900Active4 beds 4 baths2,560 sq. ft.
6676 S Walker Road, Fruitport, MI 49415
MLS# 66026053412Listed by: BERKSHIRE HATHAWAY HOMESERVICES MI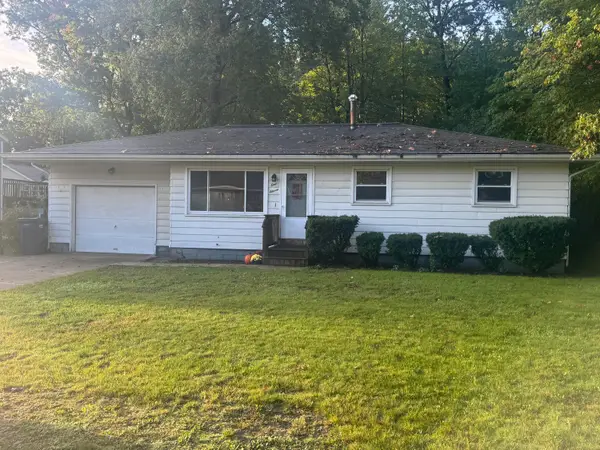 $199,900Active3 beds 1 baths1,008 sq. ft.
111 W Oak Street, Fruitport, MI 49415
MLS# 26052518Listed by: FIVE STAR REAL ESTATE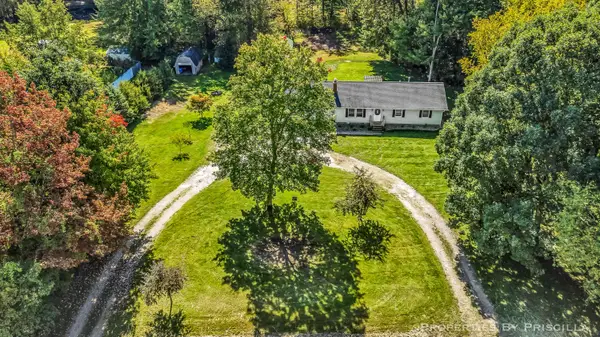 $299,999Pending3 beds 2 baths1,353 sq. ft.
5005 Jensen Road, Fruitport, MI 49415
MLS# 65026052163Listed by: KELLER WILLIAMS GR EAST


Protect your home and budget from life's surprises with an Assurant Home Warranty, backed by a partner that supports you through every step of homeownership. Explore Plans.
© 2023 - 2026 ERA Franchise Systems LLC. All rights reserved. ERA Franchise Systems LLC fully supports the principles of the Fair Housing Act and the Equal Opportunity Act. ERA, ERA Real Estate powered, and their respective logos are registered service marks of ERA Franchise Systems LLC. Each office is independently owned and operated.