
9094 Hill RD, Gaines, MI 48473
Local realty services provided by:ERA Prime Real Estate Group
9094 Hill RD,Swartzcreek, MI 48473
- 3 Beds
- 2 Baths
- - sq. ft.
- Single family
- Sold
Listed by: matthew c henry
Office: banacki properties
MLS#:5050215358
Source:MI_REALCOMP
Sorry, we are unable to map this address
Price summary
- Price:
About this home
OPEN HOUSE SUNDAY AUG. 9 FROM 1-2:30: This well-kept Bi-level home sits on 5.36 partially wooded Acres. The extra garage is a wood workers dream. The 5.36 acres was originally 2 lots, the township said you could split them again. The lower level has a rough plumbed bath, the overall, square footage can practically be doubled at a affordable price. The A/C was just topped off with new coolant. The location is great for commuters, it's within 7 miles of 75, 23 and only 3 miles from the Morrish Road on ramp to 69. This home has been appraised.
Contact an agent
Home facts
- Year built:1991
- Subdivision & Development:NO
- Listing ID #:5050215358
- Added:50 day(s) ago
- Updated:September 06, 2026 at 07:06 AM
Rooms and interior
- Bedrooms:3
- Total bathrooms:2
- Full bathrooms:2
- Rooms Total:3
- Basement Description:Concrete
Heating and cooling
- Cooling:Central Air
- Heating:Forced Air, Propane
Structure and exterior
- Year built:1991
- Lot Features:Decorative Pond, Water View
- Architectural Style:Raised Ranch
- Construction Materials:Vinyl Siding, Wood Siding
- Foundation Description:Basement
- Levels:Bi-Level
Utilities
- Water:Well
- Sewer:Septic Tank
Finances and disclosures
- Price:
- Tax amount:$3,238
Parking
- Parking description:Attached, Electricity In Garage, Garage Door Opener, Three Car Garage
- Garage spaces:3

New listings near 9094 Hill RD
- New
 $39,900Active1.07 Acres
10366 Reid Road, SwartzCreek, MI 48473
MLS# 20261071419Listed by: TREMAINE REAL ESTATE - New
 $199,900Active3 beds 2 baths1,056 sq. ft.
8119 Van Vleet RD, Gaines, MI 48436
MLS# 5050220665Listed by: REMAX PLATINUM FENTON - New
 $299,000Active4 beds 2 baths1,649 sq. ft.
8330 Baldwin Road, Gaines, MI 48436
MLS# 20261070770Listed by: NEXGEN REALTY - New
 $265,000Active3 beds 2 baths2,125 sq. ft.
7524 Reid Road, SwartzCreek, MI 48473
MLS# 20261070477Listed by: NEW MICHIGAN REALTY - New
 $224,900Active3 beds 1 baths1,362 sq. ft.
9225 Cook Road, Gaines, MI 48436
MLS# 20261069631Listed by: ROCK REALTY LLC - New
 $39,900Active2.59 Acres
9457 Duffield RD, Gaines, MI 48436
MLS# 5050220214Listed by: THE HOME OFFICE REALTY LLC - New
 $399,900Active4 beds 3 baths2,300 sq. ft.
7037 Nichols Road, SwartzCreek, MI 48473
MLS# 20261058224Listed by: RE/MAX SELECT 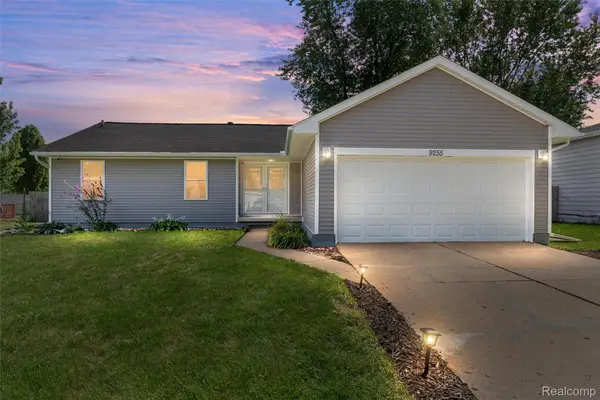 $279,900Active3 beds 2 baths2,218 sq. ft.
9255 Elaine Drive, SwartzCreek, MI 48473
MLS# 20261064234Listed by: AMERAPRO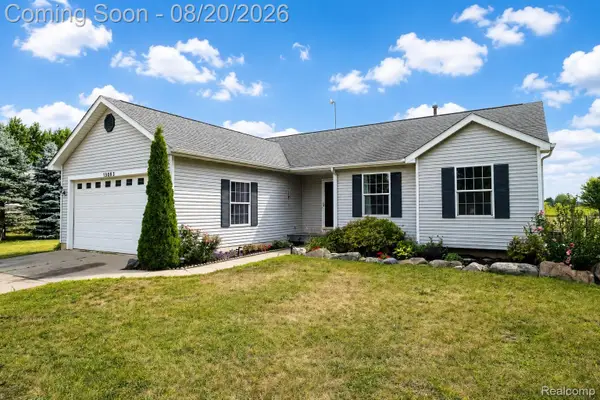 $389,900Active4 beds 4 baths2,712 sq. ft.
13063 Seymour Road, Gaines, MI 48436
MLS# 20261065536Listed by: BERKSHIRE HATHAWAY HOMESERVICES MICHIGAN REAL EST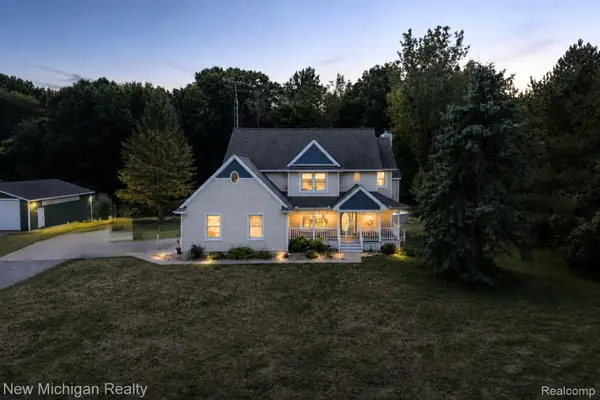 $575,000Pending4 beds 3 baths3,092 sq. ft.
10119 Hill Road, SwartzCreek, MI 48473
MLS# 20261063459Listed by: NEW MICHIGAN REALTY


Protect your home and budget from life's surprises with an Assurant Home Warranty, backed by a partner that supports you through every step of homeownership. Explore Plans.
© 2023 - 2026 ERA Franchise Systems LLC. All rights reserved. ERA Franchise Systems LLC fully supports the principles of the Fair Housing Act and the Equal Opportunity Act. ERA, ERA Real Estate powered, and their respective logos are registered service marks of ERA Franchise Systems LLC. Each office is independently owned and operated.