
10119 Hill Road, Gaines, MI 48473
Local realty services provided by:ERA Prime Real Estate Group
10119 Hill Road,Swartzcreek, MI 48473
$575,000
- 4 Beds
- 3 Baths
- 3,092 sq. ft.
- Single family
- Active
Upcoming open houses
- Sun, Aug 2312:30 pm - 02:00 pm
Listed by: tamara tipton, lindsay tipton
Office: new michigan realty
MLS#:20261063459
Source:MI_REALCOMP
Price summary
- Price:$575,000
- Price per sq. ft.:$185.96
About this home
OPEN HOUSE SUNDAY! 8/23 12:30-2 PM!
Welcome home to your own private retreat situated on 10.03 beautiful acres in Swartz Creek Schools! This spacious home offers 4 bedrooms, 2.5 bathrooms, convenient upstairs laundry, and plenty of room to spread out. The finished basement provides additional living space along with the potential for a 5th bedroom, home office, or workout room.
Recent improvements include new windows (2024), New Carpet on stairs and entire upstairs (2026),Roof (2020) and a tankless water heater (2025) adding comfort and efficiency. Step outside and enjoy everything this property has to offer, including your own pond with a brand-new wood deck overlooking the water and an above-ground pool—perfect for summer days, entertaining, and enjoying the peaceful country setting.
Need space for hobbies, storage, or a workshop? You’ll love the pole barn complete with a wood-burning fireplace, offering year-round possibilities. With 10.03 acres, a private pond, pool, finished basement, and pole barn, this property offers the space, privacy, and versatility that are hard to find. Country living with plenty of room to make it your own!...
Contact an agent
Home facts
- Year built:1993
- Listing ID #:20261063459
- Added:6 day(s) ago
- Updated:August 21, 2026 at 10:19 AM
Rooms and interior
- Bedrooms:4
- Total bathrooms:3
- Full bathrooms:2
- Half bathrooms:1
- Rooms Total:11
- Basement Description:Daylight, Finished, Full
- Living area:3,092 sq. ft.
Heating and cooling
- Cooling:Ceiling Fans, Central Air
- Heating:Forced Air, Natural Gas
Structure and exterior
- Roof:Asphalt
- Year built:1993
- Building area:3,092 sq. ft.
- Lot area:10.3 Acres
- Architectural Style:Contemporary
- Construction Materials:Vinyl Siding
- Foundation Description:Basement, Poured
- Levels:Two
Utilities
- Water:Well
- Sewer:Septic Tank
Finances and disclosures
- Price:$575,000
- Price per sq. ft.:$185.96
- Tax amount:$8,291
Features and amenities
- Appliances:Dishwasher, Dryer, Free Standing Gas Range, Free Standing Refrigerator, Microwave, Washer
- Laundry features:Laundry Room
- Pool features:Above Ground, Outdoor Pool
Parking
- Parking description:Attached, Two Car Garage
- Garage spaces:2

New listings near 10119 Hill Road
- New
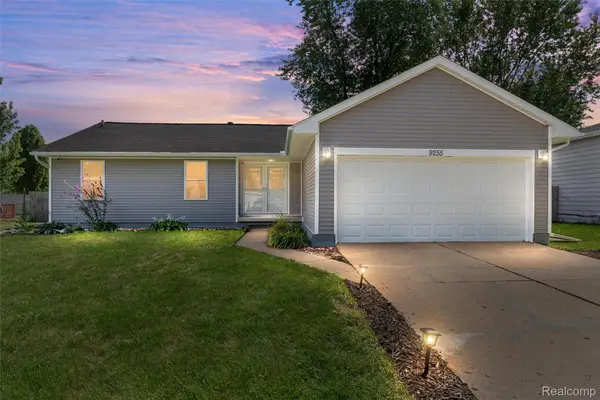 $285,000Active3 beds 2 baths2,218 sq. ft.
9255 Elaine Drive, SwartzCreek, MI 48473
MLS# 20261064234Listed by: AMERAPRO - Open Sat, 11am to 1pmNew
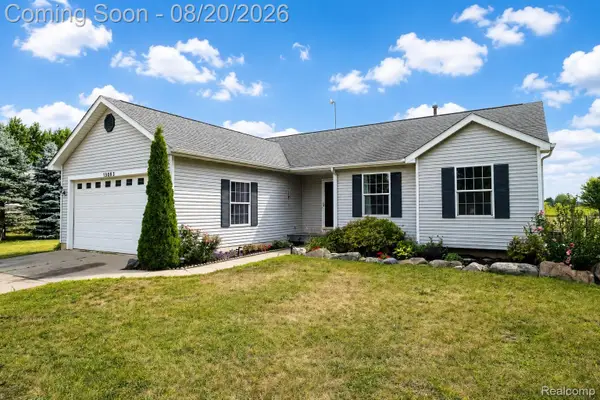 $389,900Active4 beds 4 baths2,712 sq. ft.
13063 Seymour Road, Gaines, MI 48436
MLS# 20261065536Listed by: BERKSHIRE HATHAWAY HOMESERVICES MICHIGAN REAL EST - Open Sun, 1 to 3pmNew
 $629,900Active5 beds 4 baths5,085 sq. ft.
9120 Ray Road, Gaines, MI 48436
MLS# 20261046563Listed by: RE/MAX SELECT  $500,000Pending3 beds 3 baths1,960 sq. ft.
9493 Ray Road, Gaines, MI 48436
MLS# 20261057558Listed by: EXP REALTY $435,000Pending3 beds 3 baths2,430 sq. ft.
11342 Morrish Road, Gaines, MI 48436
MLS# 20261063844Listed by: TREMAINE REAL ESTATE $424,900Active3 beds 3 baths2,036 sq. ft.
7302 Geraldine Circle, SwartzCreek, MI 48473
MLS# 20261061003Listed by: THE AGENCY OF GATEWAY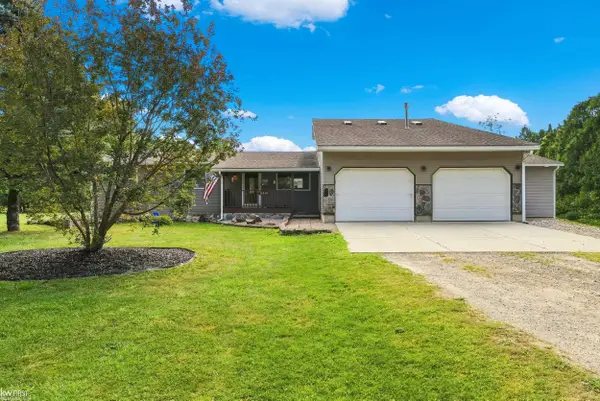 $389,900Pending3 beds 2 baths2,060 sq. ft.
11441 Markley RD, Gaines, MI 48436
MLS# 5050217013Listed by: KELLER WILLIAMS FIRST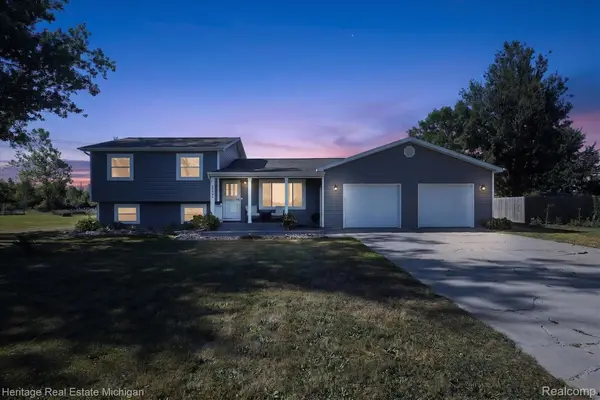 $314,900Pending3 beds 2 baths1,656 sq. ft.
7225 Baldwin Road, SwartzCreek, MI 48473
MLS# 20261059032Listed by: HERITAGE REAL ESTATE MICHIGAN $349,900Pending3 beds 2 baths3,037 sq. ft.
5199 Oakhill Drive, SwartzCreek, MI 48473
MLS# 20261058656Listed by: RE/MAX SELECT


Protect your home and budget from life's surprises with an Assurant Home Warranty, backed by a partner that supports you through every step of homeownership. Explore Plans.
© 2023 - 2026 ERA Franchise Systems LLC. All rights reserved. ERA Franchise Systems LLC fully supports the principles of the Fair Housing Act and the Equal Opportunity Act. ERA, ERA Real Estate powered, and their respective logos are registered service marks of ERA Franchise Systems LLC. Each office is independently owned and operated.