
9309 Woodside Trail, Gaines, MI 48473
Local realty services provided by:ERA Prime Real Estate Group
9309 Woodside Trail,Swartzcreek, MI 48473
$339,000
- 4 Beds
- 3 Baths
- 2,597 sq. ft.
- Single family
- Active
Listed by: donald covert, charles bisaha
Office: real estate for a cause
MLS#:20261081311
Source:MI_REALCOMP
Price summary
- Price:$339,000
- Price per sq. ft.:$130.54
About this home
Welcome to 9309 Woodside Trail in Swartz Creek! This spacious 4-bedroom(potential 5th plus office), 3-full-bath home offers an incredible combination of updates, living space, and your very own backyard oasis! Step inside to find a beautifully remodeled kitchen featuring new cabinetry and appliances, three updated bathrooms, fresh paint, new flooring, and a stunning family room with cathedral ceilings, a massive brick fireplace, and French doors leading to the backyard. The finished basement provides additional living space, including a bonus room perfect for a home office, recreation area, or potential fifth bedroom. Outside is where this property really shines! Enjoy a heated in-ground pool with a brand-new fiberglass liner, a new composite deck, and a newer 8–9 person hot tub, all surrounded by a large, privately fenced backyard. Need room for hobbies or storage? You'll love the spacious barn with electricity and the heated two-car garage. Additional improvements include a newer roof, siding, central air, and appliances. With an impressive list of updates, generous living spaces, and an outdoor setup made for entertaining, this home has something for everyone. Schedule your showing and see everything Woodside Trail has to offer!...
Contact an agent
Home facts
- Year built:1980
- Subdivision & Development:OAKWOOD VILLAGE 2
- Listing ID #:20261081311
- Added:2 day(s) ago
- Updated:October 23, 2026 at 10:05 AM
Rooms and interior
- Bedrooms:4
- Total bathrooms:3
- Full bathrooms:3
- Rooms Total:8
- Basement Description:Finished, Full
- Living area:2,597 sq. ft.
Heating and cooling
- Cooling:Attic Fan, Ceiling Fans, Central Air
- Heating:Forced Air, Natural Gas
Structure and exterior
- Roof:Asphalt
- Year built:1980
- Building area:2,597 sq. ft.
- Lot area:0.27 Acres
- Architectural Style:Tudor
- Construction Materials:Brick, Wood Siding
- Exterior Features:Deck, Porch
- Foundation Description:Basement, Block
- Levels:Two
Utilities
- Water:Public
- Sewer:Public Sewer
Finances and disclosures
- Price:$339,000
- Price per sq. ft.:$130.54
- Tax amount:$3,874
Features and amenities
- Pool features:In Ground
Parking
- Parking description:Attached, Direct Access, Two Car Garage
- Garage spaces:2

New listings near 9309 Woodside Trail
- New
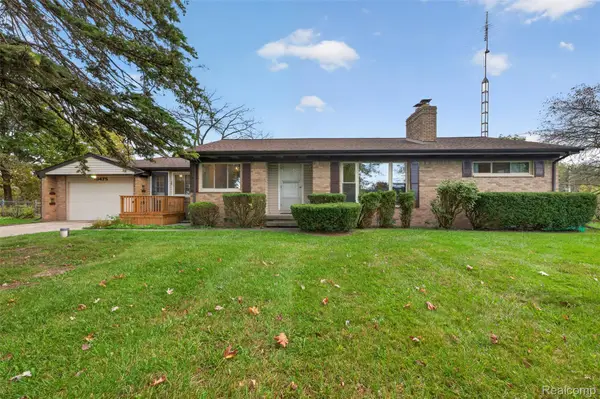 $268,000Active3 beds 2 baths1,500 sq. ft.
10475 Miller RD, SwartzCreek, MI 48473
MLS# 20261085230Listed by: RED FOX REALTY LLC - New
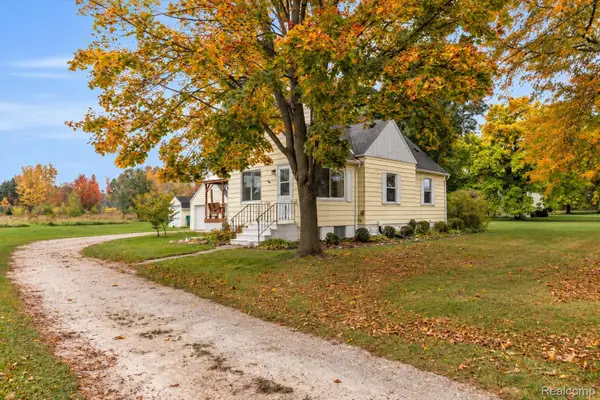 $225,000Active3 beds 2 baths1,346 sq. ft.
7469 Grand Blanc Road, SwartzCreek, MI 48473
MLS# 20261080391Listed by: KW REALTY LIVINGSTON - New
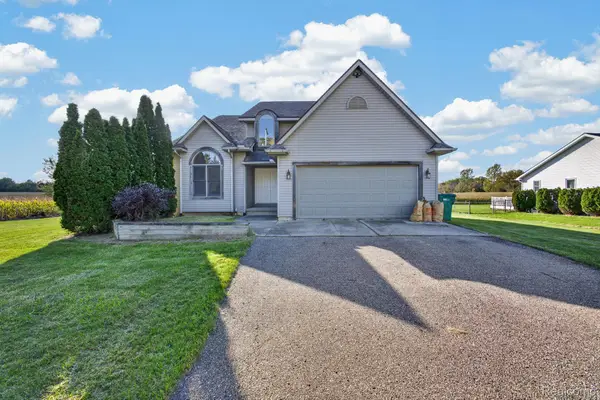 $400,000Active4 beds 3 baths2,241 sq. ft.
10196 Duffield Road, Gaines, MI 48436
MLS# 20261080892Listed by: EXP REALTY MAIN 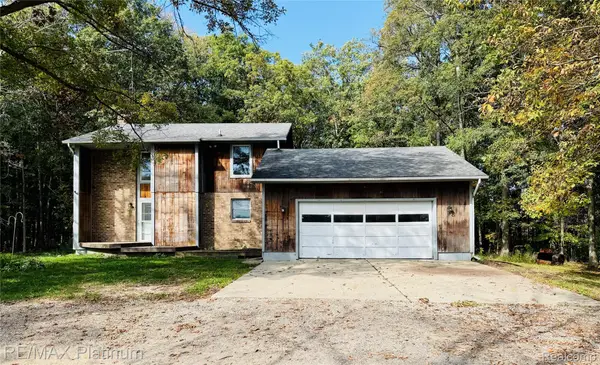 $650,000Active3 beds 3 baths2,194 sq. ft.
11162 Seymour Road, Gaines, MI 48436
MLS# 20261081043Listed by: RE/MAX PLATINUM-FENTON $375,000Active3 beds 3 baths2,010 sq. ft.
10393 Jewell Road, Gaines, MI 48436
MLS# 20261079493Listed by: REAL ESTATE BY TREMAINE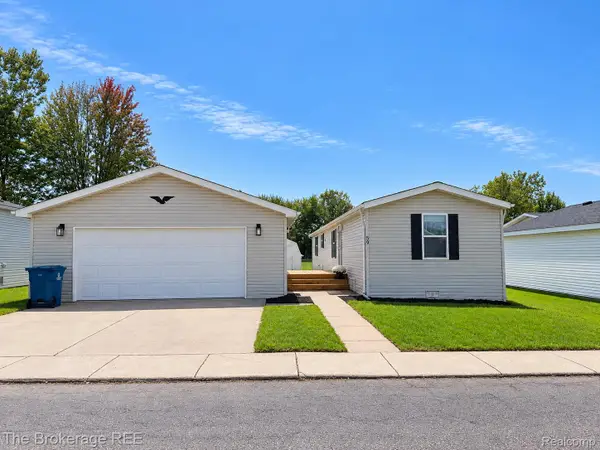 $54,900Active2 beds 2 baths980 sq. ft.
59 Bilwa Trail, SwartzCreek, MI 48473
MLS# 20261080107Listed by: THE BROKERAGE REAL ESTATE ENTHUSIASTS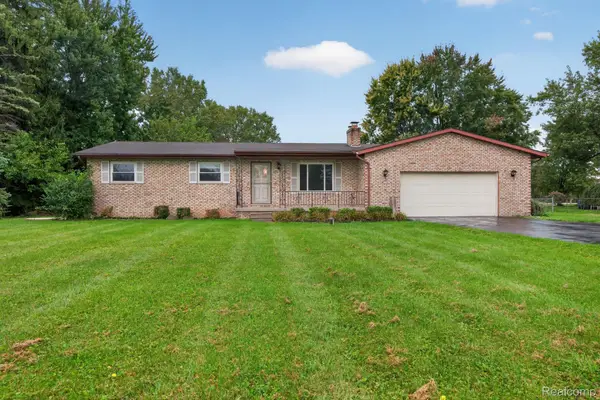 $259,900Active3 beds 2 baths1,676 sq. ft.
11025 Miller Road, SwartzCreek, MI 48473
MLS# 20261079749Listed by: RED FOX REALTY LLC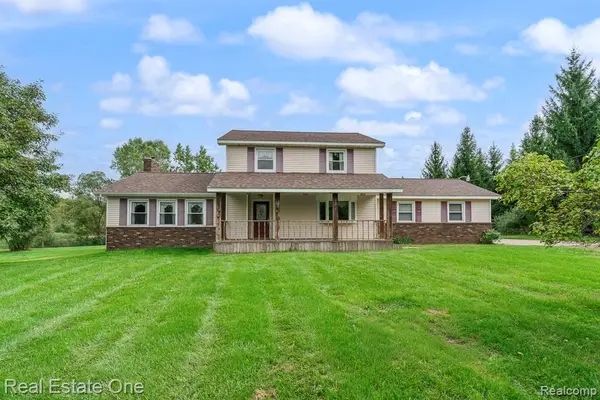 $449,900Pending4 beds 3 baths2,208 sq. ft.
11095 Hogan Road, Gaines, MI 48436
MLS# 20261076796Listed by: REAL ESTATE ONE-ROCHESTER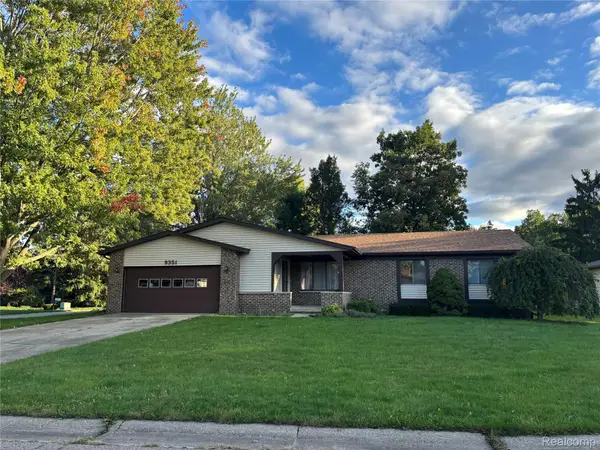 $249,900Active3 beds 2 baths1,501 sq. ft.
9351 Park Pl, SwartzCreek, MI 48473
MLS# 20261077187Listed by: GREEN HILLS REALTY CO


Protect your home and budget from life's surprises with an Assurant Home Warranty, backed by a partner that supports you through every step of homeownership. Explore Plans.
© 2023 - 2026 ERA Franchise Systems LLC. All rights reserved. ERA Franchise Systems LLC fully supports the principles of the Fair Housing Act and the Equal Opportunity Act. ERA, ERA Real Estate powered, and their respective logos are registered service marks of ERA Franchise Systems LLC. Each office is independently owned and operated.