
9351 Park Pl, Gaines, MI 48473
Local realty services provided by:ERA Prime Real Estate Group
9351 Park Pl,Swartzcreek, MI 48473
$259,900
- 3 Beds
- 2 Baths
- 1,501 sq. ft.
- Single family
- Active
Listed by: cynthia hawkins
Office: green hills realty co
MLS#:20261077187
Source:MI_REALCOMP
Price summary
- Price:$259,900
- Price per sq. ft.:$173.15
About this home
Welcome to this beautifully maintained brick ranch with attached garage situated on a spacious corner lot. This inviting 3 bedroom 2 bath home offers comfortable living spaces and plenty of storage.
The living room provides a welcoming space for relaxing and entertaining. A separate, large family room features a natural fireplace with mantel, built-in shelving, and a door wall leading to a stamped-concrete patio, perfect for enjoying the outdoors.
The primary bedroom offers double closets and a convenient dual entry bathroom. Storage is abundant throughout the home, including a pantry, generous closet space an unfinished basement as well as an adorable barn-style shed.
Enjoy outdoor living from the 10 x 10 covered porch. The attached garage provides additional convenience and storage.
City water and sewer
Natural gas
Appliances included
Roof- House, garage and shed replaced in 2022
Garage door and opener replaced in 2022
New sump pump in 2024
New hot water tank in 2024
No association/fees...
Contact an agent
Home facts
- Year built:1980
- Subdivision & Development:OAKWOOD VILLAGE
- Listing ID #:20261077187
- Added:11 day(s) ago
- Updated:October 05, 2026 at 10:03 AM
Rooms and interior
- Bedrooms:3
- Total bathrooms:2
- Full bathrooms:2
- Rooms Total:8
- Basement Description:Unfinished
- Living area:1,501 sq. ft.
Heating and cooling
- Cooling:Central Air
- Heating:Forced Air, Natural Gas
Structure and exterior
- Roof:Asphalt
- Year built:1980
- Building area:1,501 sq. ft.
- Lot area:0.22 Acres
- Architectural Style:Ranch
- Construction Materials:Brick, Vinyl Siding
- Foundation Description:Basement, Poured
- Levels:One
Utilities
- Water:Public
- Sewer:Public Sewer
Finances and disclosures
- Price:$259,900
- Price per sq. ft.:$173.15
- Tax amount:$2,399
Parking
- Parking description:Attached, Direct Access, Garage Door Opener, Two Car Garage
- Garage spaces:2

New listings near 9351 Park Pl
- New
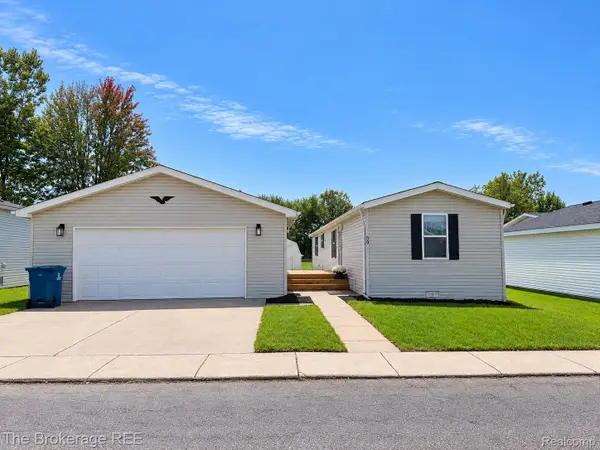 $54,900Active2 beds 2 baths980 sq. ft.
59 Bilwa Trail, SwartzCreek, MI 48473
MLS# 20261080107Listed by: THE BROKERAGE REAL ESTATE ENTHUSIASTS - New
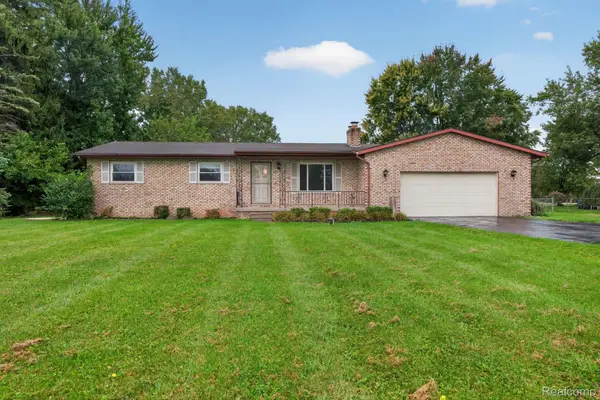 $259,900Active3 beds 2 baths1,676 sq. ft.
11025 Miller Road, SwartzCreek, MI 48473
MLS# 20261079749Listed by: RED FOX REALTY LLC - New
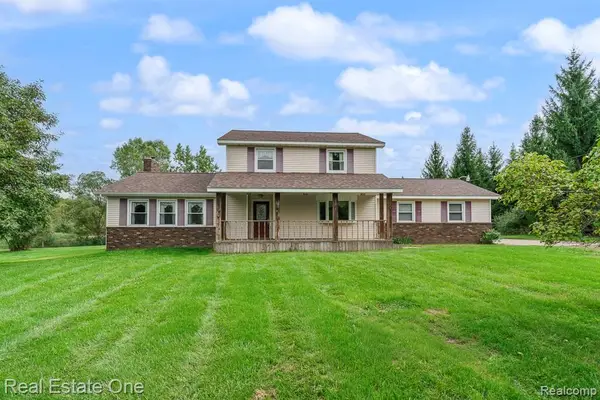 $449,900Active4 beds 3 baths2,208 sq. ft.
11095 Hogan Road, Gaines, MI 48436
MLS# 20261076796Listed by: REAL ESTATE ONE-ROCHESTER 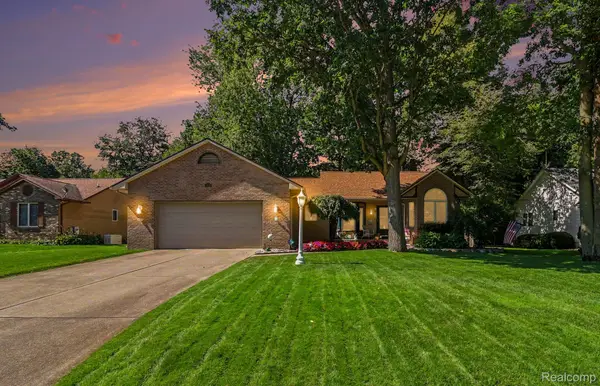 $299,900Pending3 beds 3 baths2,906 sq. ft.
5112 Mark David Drive, SwartzCreek, MI 48473
MLS# 20261071031Listed by: NEW NEST REALTY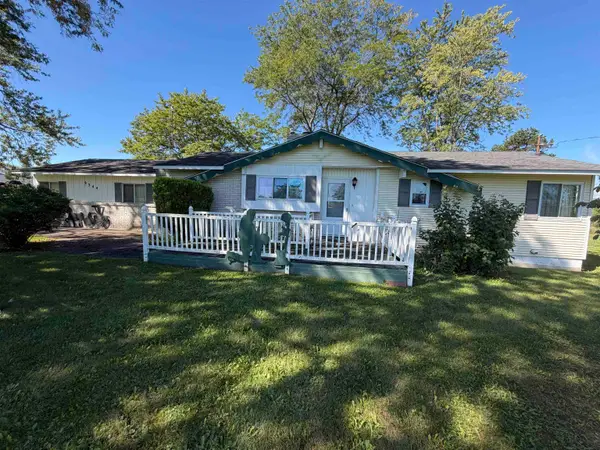 $215,000Pending2 beds 1 baths1,092 sq. ft.
9344 Nichols RD, Gaines, MI 48436
MLS# 5050222307Listed by: THE AGENCY OF GATEWAY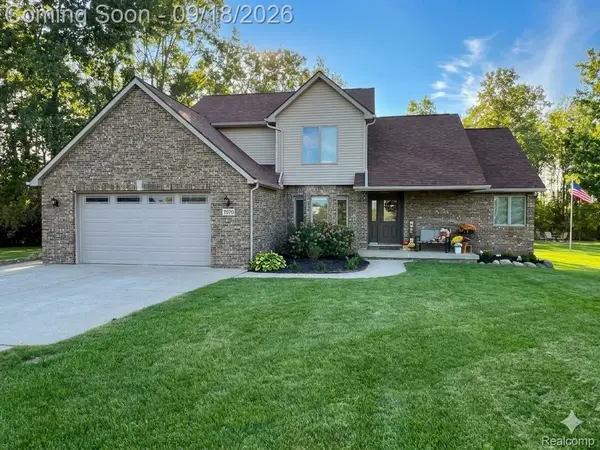 $414,900Pending3 beds 3 baths2,972 sq. ft.
7070 Elms Road, SwartzCreek, MI 48473
MLS# 20261073885Listed by: DIAMOND REALTY & ASSOCIATES, LLC $329,900Active3 beds 3 baths2,468 sq. ft.
10250 Duffield Road, Gaines, MI 48436
MLS# 20261073959Listed by: REAL ESTATE FOR A CAUSE $124,900Active3 beds 1 baths1,167 sq. ft.
207 Park Street, Gaines, MI 48436
MLS# 20261065345Listed by: NEXTHOME INSPIRE $140,000Active4.73 Acres
6260 Hidden Forrest Drive, SwartzCreek, MI 48473
MLS# 20261071255Listed by: THE BRAND REAL ESTATE


Protect your home and budget from life's surprises with an Assurant Home Warranty, backed by a partner that supports you through every step of homeownership. Explore Plans.
© 2023 - 2026 ERA Franchise Systems LLC. All rights reserved. ERA Franchise Systems LLC fully supports the principles of the Fair Housing Act and the Equal Opportunity Act. ERA, ERA Real Estate powered, and their respective logos are registered service marks of ERA Franchise Systems LLC. Each office is independently owned and operated.