
9269 Sedona Ridge Court SE, Gaines, MI 49315
Local realty services provided by:ERA Prime Real Estate Group
Listed by: linda k hall
Office: rdi realty inc.
MLS#:65026036889
Source:MI_REALCOMP
Price summary
- Price:$1,500,000
- Price per sq. ft.:$28.42
- Monthly HOA dues:$104.17
About this home
Welcome Home! This home sits on one of the highest points in southern Kent county. The views of professional landscaping, wild live, and a Koi pond are just a start of viewing this home. This very well maintained home has many upgrades! You will find a 2 story family room with fireplace upon opening the front door with a office . The main level offers a 1/2 bath/laundry rm just off a large kitchen with all Bosch appliances, center island, snack bar, and walkin pantry, very large dinette area with sliding doors to a lifetime -green shield deck with retractable awning and screens, the owners suite finishes the main floor with walkin closet, large bath, french drs into a 4 season room with spectacular views and access to deck. Upper level has 4 bedrooms, 1 bath and over looks great room. The lower level offers a bath, family room with fireplace, wet bar, indoor hot tub. This home is at the end of a cul-de-sac and is conveniently located to US131, and shopping. A MUST TO SEE!
Contact an agent
Home facts
- Year built:2003
- Subdivision & Development:CAPEN"S POINTE
- Listing ID #:65026036889
- Added:18 day(s) ago
- Updated:August 05, 2026 at 01:58 AM
Rooms and interior
- Bedrooms:5
- Total bathrooms:5
- Full bathrooms:4
- Half bathrooms:1
- Rooms Total:9
- Flooring:Ceramic Tile, Tile, Wood
- Bathrooms Description:Jetted Tub
- Kitchen Description:Pantry
- Basement Description:Finished, Walk-Out Access
- Living area:5,271 sq. ft.
Heating and cooling
- Cooling:Ceiling Fans, Central Air
- Heating:Forced Air, Natural Gas
Structure and exterior
- Roof:Composition
- Year built:2003
- Building area:5,271 sq. ft.
- Lot area:1.73 Acres
- Lot Features:Cul-de-Sac, Decorative Pond, Hilly Ravine, Landscaped Ground Cover, Sprinklers, Terraced Yard, Wooded
- Architectural Style:Bungalow, Contemporary, Traditional
- Construction Materials:Stone, Vinyl Siding
- Exterior Features:Deck, Patio, Spa/Hot-tub
Utilities
- Water:Well
- Sewer:Septic Tank, Storm Drain
Finances and disclosures
- Price:$1,500,000
- Price per sq. ft.:$28.42
- Tax amount:$10,022
Features and amenities
- Appliances:Bar Fridge, Cooktop, Dishwasher, Dryer, Humidifier, Microwave, Oven, Refrigerator, Washer, Water Softener Owned
- Laundry features:In Bathroom, Laundry Room
- Amenities:Pantry, Wet Bar, Window Treatments
Parking
- Parking description:Attached, Concrete, Garage Door Opener, Garage Faces Front, Paved
- Garage spaces:3

New listings near 9269 Sedona Ridge Court SE
- New
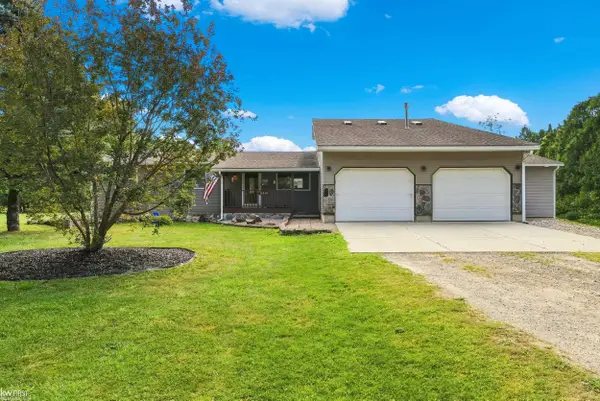 $389,900Active3 beds 2 baths2,060 sq. ft.
11441 Markley RD, Gaines, MI 48436
MLS# 5050217013Listed by: KELLER WILLIAMS FIRST - New
 $649,900Active4 beds 3 baths3,360 sq. ft.
13124 White Oaks, Gaines, MI 48436
MLS# 20261056770Listed by: KW REALTY LIVINGSTON - New
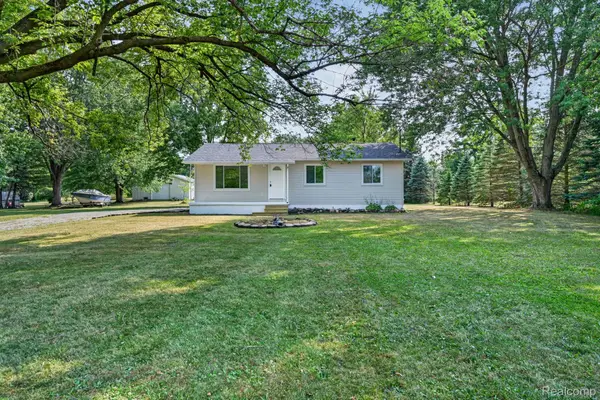 $275,000Active2 beds 1 baths1,040 sq. ft.
305 W Walker Street, Gaines, MI 48436
MLS# 20261058627Listed by: RED FOX REALTY LLC - New
 $375,000Active3 beds 3 baths2,276 sq. ft.
10179 Duffield Road, Gaines, MI 48436
MLS# 20261058312Listed by: EPIQUE REALTY  $339,900Pending3 beds 2 baths1,885 sq. ft.
9038 Lahring Road, Gaines, MI 48436
MLS# 20261057337Listed by: RE/MAX ECLIPSE CLARKSTON- New
 $249,900Active3 beds 2 baths1,908 sq. ft.
10470 Baldwin Road, Gaines, MI 48436
MLS# 20261057578Listed by: THE SEDLARIK GROUP REALTY LLC  $244,900Pending3 beds 2 baths1,066 sq. ft.
11399 Markley Road, Gaines, MI 48436
MLS# 20261056629Listed by: REAL ESTATE FOR A CAUSE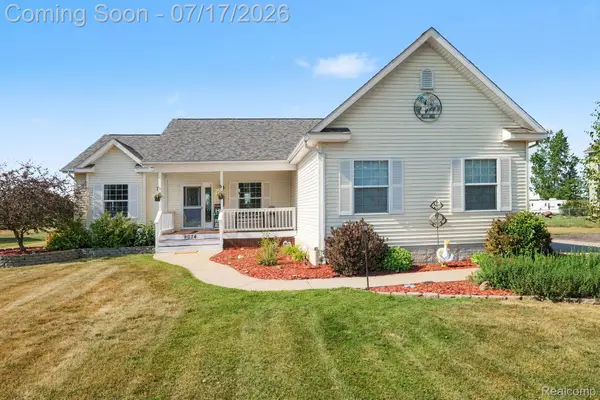 $365,000Pending3 beds 2 baths3,000 sq. ft.
9074 Grand Blanc Road, Gaines, MI 48436
MLS# 20261054216Listed by: TREMAINE REAL ESTATE $520,000Active4 beds 2 baths1,200 sq. ft.
253 Park Street, Gaines, MI 48436
MLS# 20261043120Listed by: AMERICAN ASSOCIATES INC $520,000Active35.88 Acres
12229 Baldwin Road, Gaines, MI 48436
MLS# 20261043363Listed by: AMERICAN ASSOCIATES INC


Protect your home and budget from life's surprises with an Assurant Home Warranty, backed by a partner that supports you through every step of homeownership. Explore Plans.
© 2023 - 2026 ERA Franchise Systems LLC. All rights reserved. ERA Franchise Systems LLC fully supports the principles of the Fair Housing Act and the Equal Opportunity Act. ERA, ERA Real Estate powered, and their respective logos are registered service marks of ERA Franchise Systems LLC. Each office is independently owned and operated.