
951 Dreamfield Drive SE, Gaines, MI 49315
Local realty services provided by:ERA Prime Real Estate Group
Upcoming open houses
- Sun, Nov 1512:00 pm - 02:00 pm
Listed by: ann t nguyen
Office: bellabay realty (kentwood)
MLS#:65026058909
Source:MI_REALCOMP
Price summary
- Price:$559,999
- Price per sq. ft.:$209.89
- Monthly HOA dues:$35
About this home
Welcome to 951 Dreamfield Dr SE! This beautifully maintained home is in pristine condition and showcases true pride of ownership throughout. Designed with both comfort and efficiency in mind, the home features underground sprinkling system and an innovative three-zone smart thermostat system, allowing independent temperature control on all three levels for personalized comfort and potential energy savings. The inviting open-concept kitchen with granite countertops and living area creates a seamless flow, perfect for everyday living and entertaining. A standout feature is the fully finished three-stall garage, complete with sleek epoxy flooring, offering both functionality and a polished appearance. Exceptionally clean, thoughtfully cared for, and move-in ready, this home is a must-see! All furniture are negotiable with the sale of the home.
Contact an agent
Home facts
- Year built:2016
- Subdivision & Development:COOK'S CROSSINGS
- Listing ID #:65026058909
- Added:5 day(s) ago
- Updated:November 11, 2026 at 09:08 PM
Rooms and interior
- Bedrooms:5
- Total bathrooms:4
- Full bathrooms:3
- Half bathrooms:1
- Rooms Total:11
- Flooring:Laminate
- Kitchen Description:Pantry
- Basement Description:Walk-Out Access
- Living area:2,668 sq. ft.
Heating and cooling
- Cooling:Central Air
- Heating:Forced Air, Natural Gas
Structure and exterior
- Roof:Composition
- Year built:2016
- Building area:2,668 sq. ft.
- Lot area:0.19 Acres
- Lot Features:Sprinklers
- Architectural Style:Traditional
- Construction Materials:Stone, Vinyl Siding
- Exterior Features:Deck, Patio, Porch
Utilities
- Water:Public
- Sewer:Public Sewer
Finances and disclosures
- Price:$559,999
- Price per sq. ft.:$209.89
- Tax amount:$6,388
Features and amenities
- Appliances:Dishwasher, Disposal, Dryer, Humidifier, Oven, Refrigerator, Washer
- Laundry features:In Hall, Upper Level
- Amenities:Pantry
Parking
- Parking description:Attached, Concrete, Garage Door Opener
- Garage spaces:3

New listings near 951 Dreamfield Drive SE
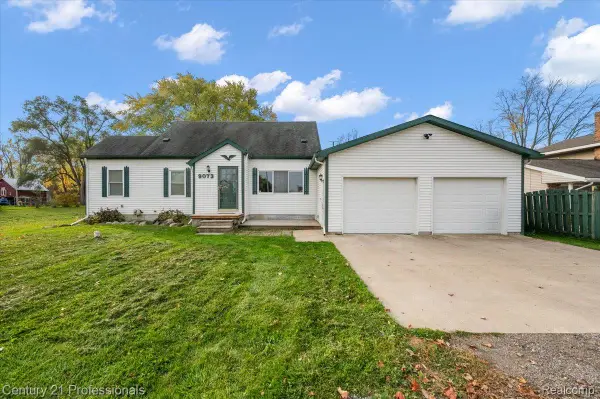 $279,900Pending4 beds 3 baths1,695 sq. ft.
9073 Grand Blanc RD, Gaines, MI 48436
MLS# 20261087207Listed by: CENTURY 21 PROFESSIONALS CLARKSTON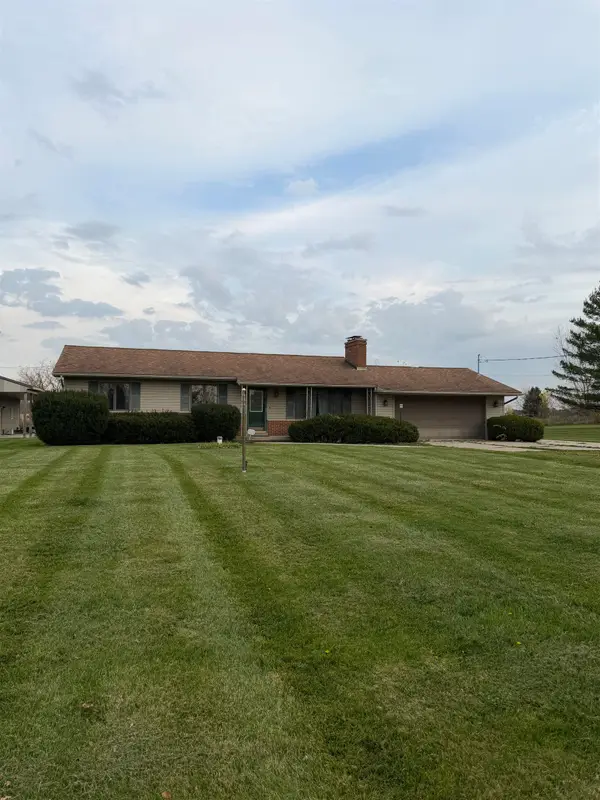 $299,900Active3 beds 2 baths1,872 sq. ft.
8283 Duffield RD, Gaines, MI 48436
MLS# 5050226135Listed by: FIVE STAR REAL ESTATE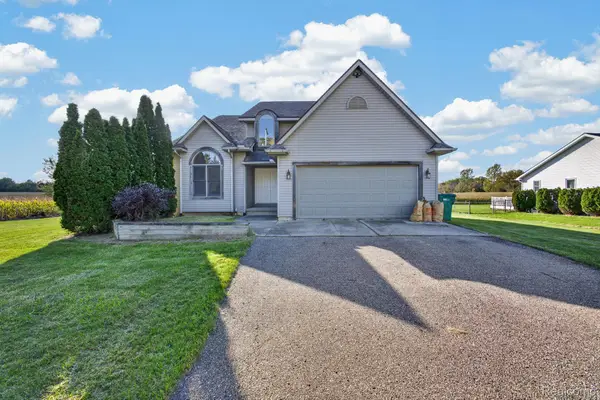 $375,000Active4 beds 3 baths2,241 sq. ft.
10196 Duffield Road, Gaines, MI 48436
MLS# 20261080892Listed by: EXP REALTY MAIN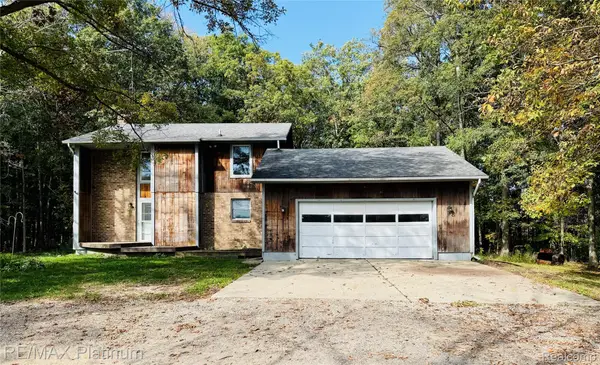 $650,000Active3 beds 3 baths2,194 sq. ft.
11162 Seymour Road, Gaines, MI 48436
MLS# 20261081043Listed by: RE/MAX PLATINUM-FENTON $375,000Active3 beds 3 baths2,010 sq. ft.
10393 Jewell Road, Gaines, MI 48436
MLS# 20261079493Listed by: REAL ESTATE BY TREMAINE $189,900Pending3 beds 2 baths1,056 sq. ft.
8119 Van Vleet RD, Gaines, MI 48436
MLS# 5050220665Listed by: REMAX PLATINUM FENTON $520,000Active4 beds 2 baths1,200 sq. ft.
253 Park Street, Gaines, MI 48436
MLS# 20261043120Listed by: AMERICAN ASSOCIATES INC $520,000Active35.88 Acres
12229 Baldwin Road, Gaines, MI 48436
MLS# 20261043363Listed by: AMERICAN ASSOCIATES INC $149,900Pending4 beds 1 baths1,100 sq. ft.
209 Park Street, Gaines, MI 48436
MLS# 20261043377Listed by: AAA MCNAMARA PROPERTIES INC $125,000Active10.4 Acres
NHN Grand Blanc Road, Gaines, MI 48436
MLS# 20261003165Listed by: EXIT AHEAD REALTY


Protect your home and budget from life's surprises with an Assurant Home Warranty, backed by a partner that supports you through every step of homeownership. Explore Plans.
© 2023 - 2026 ERA Franchise Systems LLC. All rights reserved. ERA Franchise Systems LLC fully supports the principles of the Fair Housing Act and the Equal Opportunity Act. ERA, ERA Real Estate powered, and their respective logos are registered service marks of ERA Franchise Systems LLC. Each office is independently owned and operated.