
10335 Craven Way, Galesburg, MI 49053
Local realty services provided by:ERA Prime Real Estate Group
Listed by: amy r mccash
Office: real broker llc.
MLS#:66026034050
Source:MI_REALCOMP
Price summary
- Price:$329,900
- Price per sq. ft.:$175.29
- Monthly HOA dues:$46.67
About this home
Why wait months to build when you can move right into a nearly new home with the upgrades already done? Just one year old, this 4-bedroom, 2.5-bath home offers over 1,800 square feet of thoughtfully designed living space, plus a fully fenced backyard and a long list of improvements already completed; including professional landscaping, an extended patio, river rock landscape beds, buried downspouts, and a reverse osmosis water system. All the extras are already here, so you can enjoy them without the time, hassle, or expense of doing them yourself. The open-concept main floor offers an easy, functional flow for both everyday living and entertaining, with the living room opening to the kitchen and dining area. A convenient half bath and main-floor laundry add to the home's practical layout. Upstairs, the spacious primary suite features a private bath and oversized walk-in closet, while three additional bedrooms and a second full bath provide plenty of room for family, guests,or a home office. The unfinished basement provides valuable potential for future living space, a home gym, recreation room, office, or additional storage. If you're looking for the benefits of newer construction without the wait (or the added expense of completing the landscaping, outdoor improvements, and other extras yourself) this home is ready to deliver. Move in, unpack, and start enjoying it from day one....
Contact an agent
Home facts
- Year built:2025
- Subdivision & Development:CASTLE CREEK FARMS
- Listing ID #:66026034050
- Added:62 day(s) ago
- Updated:September 07, 2026 at 10:01 AM
Rooms and interior
- Bedrooms:4
- Total bathrooms:3
- Full bathrooms:2
- Half bathrooms:1
- Rooms Total:9
- Flooring:Carpet, Wood
- Kitchen Description:Pantry
- Basement Description:Full
- Living area:1,882 sq. ft.
Heating and cooling
- Cooling:Central Air
- Heating:Forced Air, Natural Gas
Structure and exterior
- Roof:Composition, Shingle
- Year built:2025
- Building area:1,882 sq. ft.
- Lot area:0.2 Acres
- Architectural Style:Colonial, Traditional
- Construction Materials:Vinyl Siding
- Exterior Features:Patio, Porch
- Foundation Description:Basement
Utilities
- Water:Public
- Sewer:Public Sewer
Finances and disclosures
- Price:$329,900
- Price per sq. ft.:$175.29
- Tax amount:$473
Features and amenities
- Appliances:Dishwasher, Dryer, Microwave, Range, Refrigerator, Washer
- Laundry features:Laundry Room, Main Level
- Amenities:Pantry
Parking
- Parking description:Attached, Concrete, Garage Door Opener, Garage Faces Front, Paved
- Garage spaces:2

New listings near 10335 Craven Way
- New
 $389,900Active4 beds 3 baths2,981 sq. ft.
8165 Buck Avenue, Galesburg, MI 49053
MLS# 66026047014Listed by: FIVE STAR REAL ESTATE - New
 $369,900Active5 beds 2 baths4,380 sq. ft.
352 Burgess Drive, Galesburg, MI 49053
MLS# 65026046724Listed by: BELLABAY REALTY (SW) - New
 $1,150,000Active5 beds 5 baths5,596 sq. ft.
2421 Hickory Ridge, Galesburg, MI 49053
MLS# 66026045714Listed by: EXP REALTY LLC - New
 $1,200,000Active45 Acres
950 N 35th Street, Galesburg, MI 49053
MLS# 26045379Listed by: NAI WISINSKI OF WEST MICHIGAN  $590,000Active4 beds 3 baths2,820 sq. ft.
9559 E H J Avenue, Galesburg, MI 49053
MLS# 26044686Listed by: CENTURY 21 AFFILIATED $344,900Pending4 beds 3 baths2,648 sq. ft.
9637 E Ml Avenue, Galesburg, MI 49053
MLS# 26044185Listed by: CHUCK JAQUA, REALTOR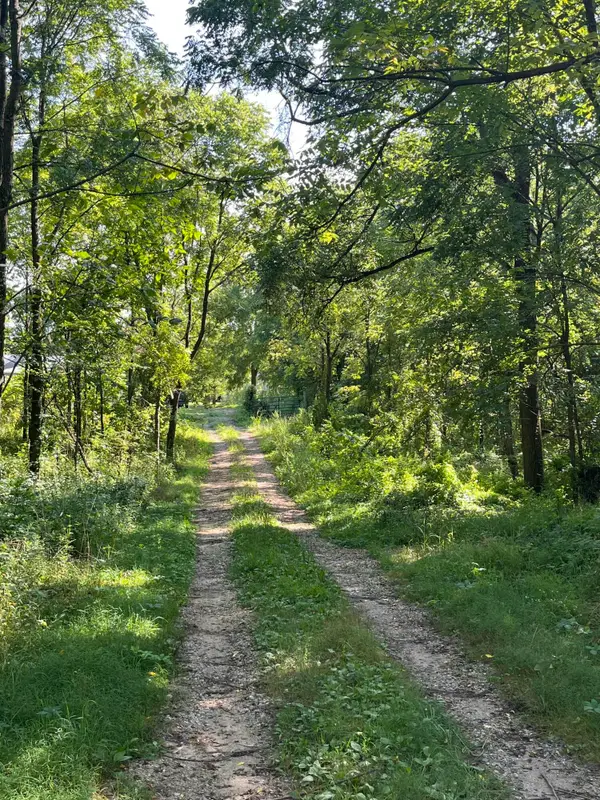 $85,000Active7.82 Acres
128 Washington Street, Galesburg, MI 49053
MLS# 26043933Listed by: ADVANCED REALTY GLOBAL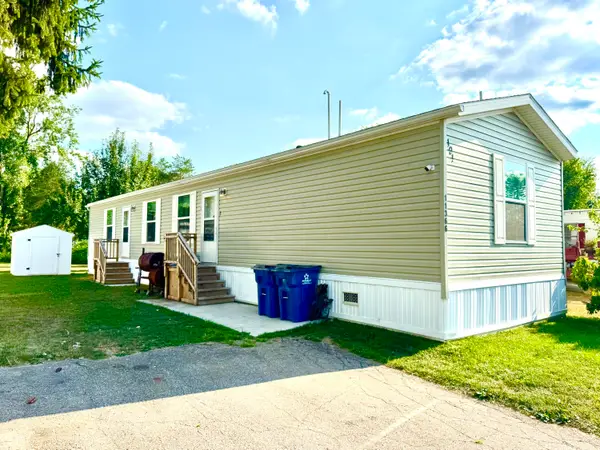 $84,900Active3 beds 2 baths1,100 sq. ft.
11366 Greenfield Drive, Galesburg, MI 49053
MLS# 66026042540Listed by: KHOURY REAL ESTATE $349,000Pending4 beds 3 baths2,491 sq. ft.
122 Grandview, Galesburg, MI 49053
MLS# 26041300Listed by: RE/MAX REAL ESTATE PROFESSIONALS $435,000Pending5 beds 3 baths3,168 sq. ft.
8444 Doe Avenue, Galesburg, MI 49053
MLS# 26041102Listed by: REAL BROKER LLC


Protect your home and budget from life's surprises with an Assurant Home Warranty, backed by a partner that supports you through every step of homeownership. Explore Plans.
© 2023 - 2026 ERA Franchise Systems LLC. All rights reserved. ERA Franchise Systems LLC fully supports the principles of the Fair Housing Act and the Equal Opportunity Act. ERA, ERA Real Estate powered, and their respective logos are registered service marks of ERA Franchise Systems LLC. Each office is independently owned and operated.