
4097 Lavender Circle, Galesburg, MI 49053
Local realty services provided by:ERA Prime Real Estate Group
4097 Lavender Circle,Galesburg, MI 49053
$459,000
- 4 Beds
- 3 Baths
- 2,520 sq. ft.
- Single family
- Pending
Listed by: julie hribar
Office: berkshire hathaway homeservices mi
MLS#:66026026988
Source:MI_REALCOMP
Price summary
- Price:$459,000
- Price per sq. ft.:$156.39
About this home
Welcome home to this beautifully updated 4-bedroom, 2.5-bath traditional two-story in the highly desirable Gull Lake School District. Perfectly positioned in a peaceful setting, this property offers the ideal blend of modern updates, functional living space, and outdoor enjoyment. The beautifully updated kitchen features white cabinetry, stainless steel appliances, granite counters, and a layout that flows seamlessly into the spacious living room, creating the perfect gathering space for family and friends.3/4 inch ash wood flooring adds warmth and style throughout much of the home. Upstairs, the completely updated primary ensuite serves as a private retreat with stylish finishes and a spacious closet. Two additional generously sized bedrooms are connected by a convenient Jack-and-Jill bathroom. The finished daylight lower level expands the living space with a large family room, dedicated office or workout area, and a fourth bedroom.Step outside to your own backyard oasis featuring a sparkling in-ground pool, insulated pool house/storage shed. The property backs up to a picturesque horse farm, providing beautiful views and a peaceful country atmosphere without the maintenance. Move-in ready and thoughtfully updated throughout, this exceptional home offers the space, setting, and amenities today's buyers are looking for....
Contact an agent
Home facts
- Year built:1998
- Listing ID #:66026026988
- Added:72 day(s) ago
- Updated:August 16, 2026 at 08:50 AM
Rooms and interior
- Bedrooms:4
- Total bathrooms:3
- Full bathrooms:2
- Half bathrooms:1
- Rooms Total:9
- Flooring:Ceramic Tile, Laminate
- Kitchen Description:Pantry
- Basement Description:Daylight, Finished
- Living area:2,520 sq. ft.
Heating and cooling
- Cooling:Central Air
- Heating:Forced Air, Natural Gas
Structure and exterior
- Roof:Shingle
- Year built:1998
- Building area:2,520 sq. ft.
- Lot area:0.52 Acres
- Lot Features:Level
- Architectural Style:Traditional
- Construction Materials:Vinyl Siding
- Exterior Features:Covered, Patio, Porch
Utilities
- Water:Well
- Sewer:Septic Tank
Finances and disclosures
- Price:$459,000
- Price per sq. ft.:$156.39
- Tax amount:$5,375
Features and amenities
- Appliances:Dishwasher, Dryer, Range, Refrigerator, Washer
- Laundry features:Upper Level
- Amenities:Pantry
- Pool features:In Ground
Parking
- Parking description:Attached, Concrete, Garage Door Opener, Garage Faces Side
- Garage spaces:2

New listings near 4097 Lavender Circle
- New
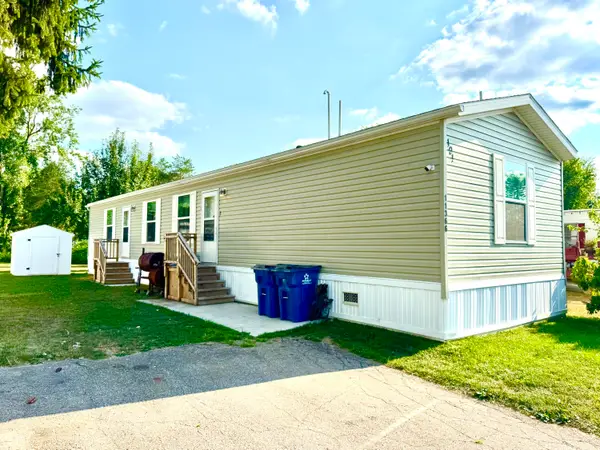 $84,900Active3 beds 2 baths1,100 sq. ft.
11366 Greenfield Drive, Galesburg, MI 49053
MLS# 66026042540Listed by: KHOURY REAL ESTATE - New
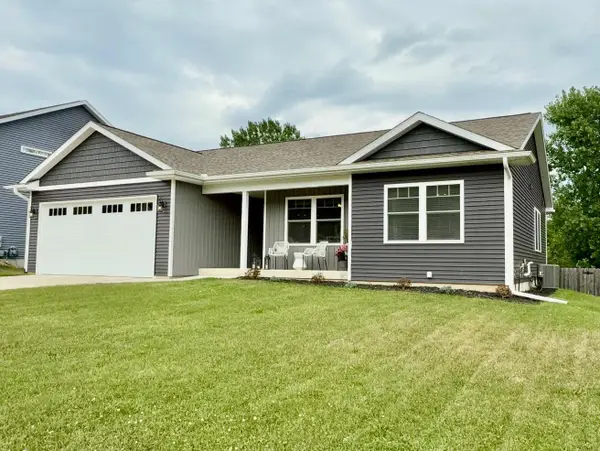 $349,000Active4 beds 3 baths2,491 sq. ft.
122 Grandview, Galesburg, MI 49053
MLS# 71026041300Listed by: RE/MAX REAL ESTATE PROFESSIONALS - New
 $450,000Active5 beds 3 baths3,168 sq. ft.
8444 Doe Avenue, Galesburg, MI 49053
MLS# 68026041102Listed by: REAL BROKER LLC  $249,900Pending5 beds 2 baths2,522 sq. ft.
119 Burgess Drive, Galesburg, MI 49053
MLS# 26040628Listed by: UNITED REALTY SERVICES LLC $254,900Active3 beds 2 baths1,396 sq. ft.
406 Woodlark Drive, Galesburg, MI 49053
MLS# 26040108Listed by: REAL BROKER, LLC $469,800Active5 beds 4 baths3,249 sq. ft.
4053 Lavender Circle, Galesburg, MI 49053
MLS# 65026039091Listed by: BELLABAY REALTY (NORTH)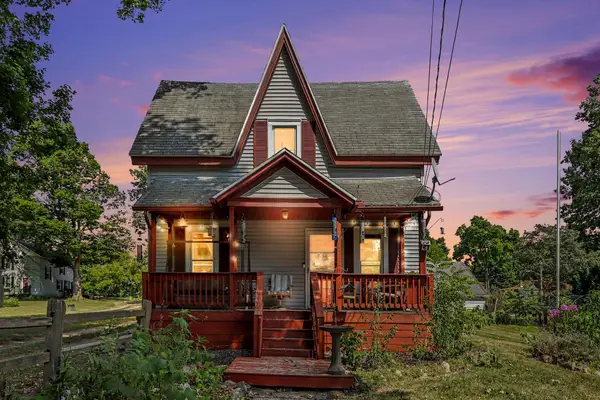 $209,900Active4 beds 1 baths1,368 sq. ft.
48 Burgess Drive, Galesburg, MI 49053
MLS# 66026039034Listed by: EXP REALTY LLC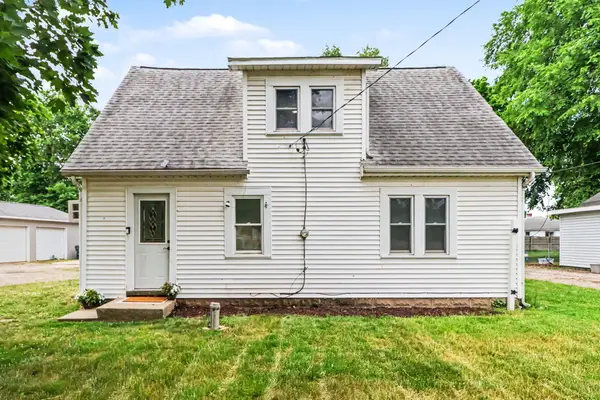 $164,900Active3 beds 1 baths1,080 sq. ft.
8478 E Michigan Avenue, Galesburg, MI 49053
MLS# 66026038330Listed by: BERKSHIRE HATHAWAY HOMESERVICES MI $319,900Active4 beds 3 baths2,744 sq. ft.
231 Station Hill Street, Galesburg, MI 49053
MLS# 66026037101Listed by: LIVE LOCAL PROPERTIES $425,000Pending4 beds 3 baths2,505 sq. ft.
2534 N 36th Street, Galesburg, MI 49053
MLS# 26036989Listed by: REAL BROKER LLC


Protect your home and budget from life's surprises with an Assurant Home Warranty, backed by a partner that supports you through every step of homeownership. Explore Plans.
© 2023 - 2026 ERA Franchise Systems LLC. All rights reserved. ERA Franchise Systems LLC fully supports the principles of the Fair Housing Act and the Equal Opportunity Act. ERA, ERA Real Estate powered, and their respective logos are registered service marks of ERA Franchise Systems LLC. Each office is independently owned and operated.