
28062 Sheridan ST N, Garden City, MI 48135
Local realty services provided by:ERA Prime Real Estate Group
28062 Sheridan ST N,Gardencity, MI 48135
$179,000
- 3 Beds
- 2 Baths
- 1,800 sq. ft.
- Single family
- Active
Listed by: jeffrey harter
Office: elite realty
MLS#:20261082226
Source:MI_REALCOMP
Price summary
- Price:$179,000
- Price per sq. ft.:$99.44
About this home
Move-In Ready Home in a Great Neighborhood!
Welcome to a wonderful opportunity to own a home in a desirable neighborhood! This home features fresh paint, updated flooring, and a clean, refreshed look, making it easy to move in and enjoy. With minimal work needed, you can settle in comfortably while adding your own personal touches over time.
Located in a great neighborhood, this home offers an excellent opportunity for first-time buyers, downsizers, or anyone looking for a home with great potential without taking on a major renovation project. Whether you're ready to make it your own or simply looking for a comfortable place to call home, this property is full of possibilities.
***Home comes with a whole house generator
Don't miss your chance to make this home your own!
Contact an agent
Home facts
- Year built:1956
- Subdivision & Development:WESTWOOD PARK SUB
- Listing ID #:20261082226
- Added:1 day(s) ago
- Updated:October 10, 2026 at 10:07 PM
Rooms and interior
- Bedrooms:3
- Total bathrooms:2
- Full bathrooms:1
- Half bathrooms:1
- Rooms Total:7
- Bathrooms Description:Jetted Tub
- Basement Description:Partially Finished
- Living area:1,800 sq. ft.
Heating and cooling
- Cooling:Central Air
- Heating:Forced Air, Natural Gas, Wall Furnace
Structure and exterior
- Roof:Asphalt
- Year built:1956
- Building area:1,800 sq. ft.
- Lot area:0.13 Acres
- Architectural Style:Ranch
- Construction Materials:Aluminum Siding
- Exterior Features:Awnings, Covered, Deck, Porch
- Foundation Description:Basement, Poured
- Levels:Two
Utilities
- Water:Public
- Sewer:Sewer at Street
Finances and disclosures
- Price:$179,000
- Price per sq. ft.:$99.44
- Tax amount:$2,550
Features and amenities
- Appliances:Dishwasher, Disposal, Dryer, Free Standing Electric Oven, Free Standing Refrigerator, Range Hood, Washer
- Laundry features:Laundry Room
Parking
- Parking description:Detached, Driveway, Electricity In Garage, Garage Door Opener, One Car Garage
- Garage spaces:1

New listings near 28062 Sheridan ST N
 $405,000Pending3 beds 3 baths1,621 sq. ft.
30211 Beechwood Street, GardenCity, MI 48135
MLS# 81026053775Listed by: RE/MAX CLASSIC- New
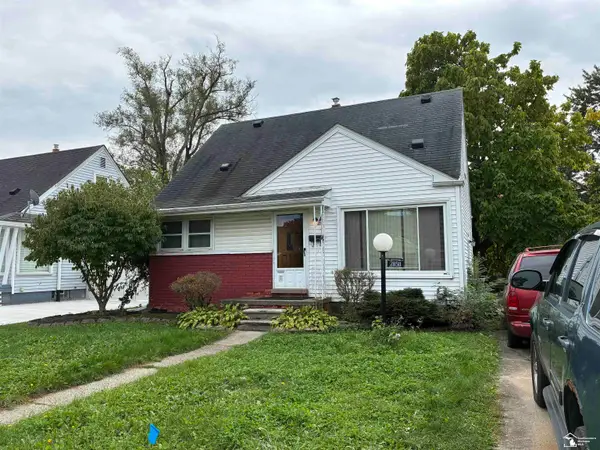 $129,900Active3 beds 2 baths910 sq. ft.
28511 James ST, GardenCity, MI 48135
MLS# 57050224264Listed by: REAL BROKER LLC - New
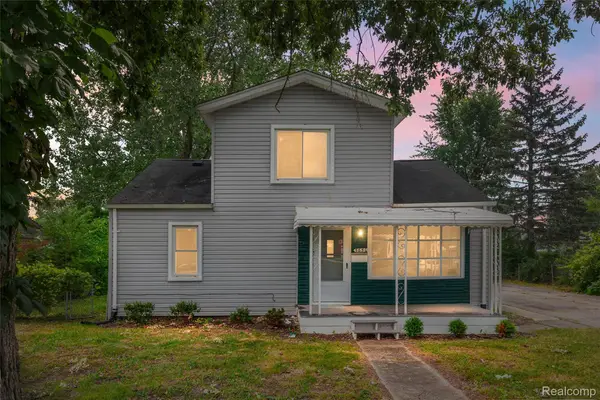 $219,900Active3 beds 1 baths1,517 sq. ft.
5850 Deering Street, GardenCity, MI 48135
MLS# 20261081375Listed by: AVENUE GROUP HOMES, LLC - New
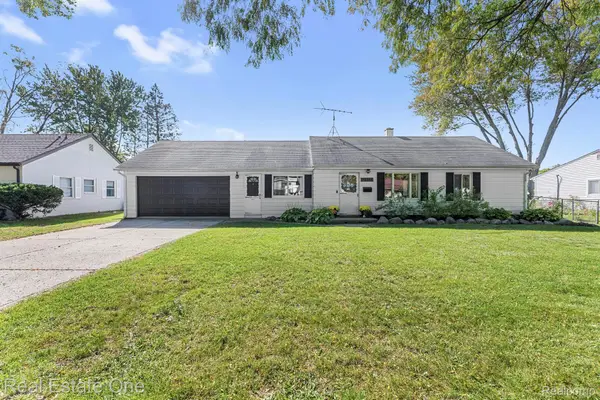 $189,900Active3 beds 1 baths1,080 sq. ft.
32141 Donnelly Street, GardenCity, MI 48135
MLS# 20261080793Listed by: REAL ESTATE ONE-SOUTHGATE - New
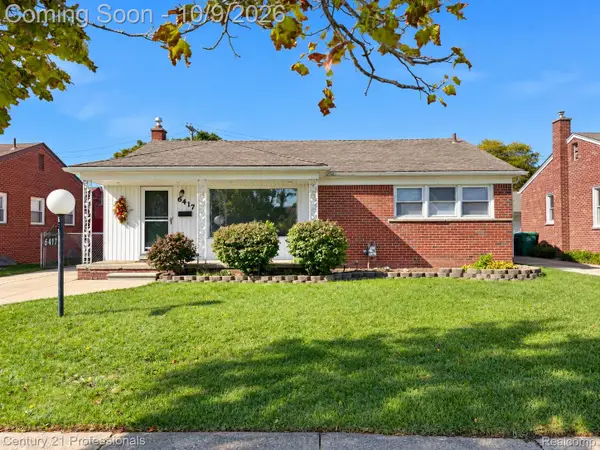 $229,900Active3 beds 2 baths2,252 sq. ft.
6417 Hawthorne Street, GardenCity, MI 48135
MLS# 20261081205Listed by: CENTURY 21 PROFESSIONALS LIVONIA 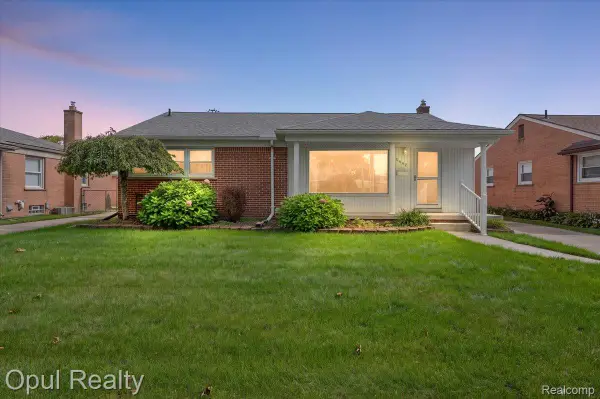 $245,000Pending3 beds 2 baths2,252 sq. ft.
6442 Golfview Street, GardenCity, MI 48135
MLS# 20261081227Listed by: OPUL REALTY- New
 $229,900Active3 beds 2 baths1,630 sq. ft.
31244 Krauter Avenue, GardenCity, MI 48135
MLS# 20261080710Listed by: FIVE STAR LUXURY REALTY - New
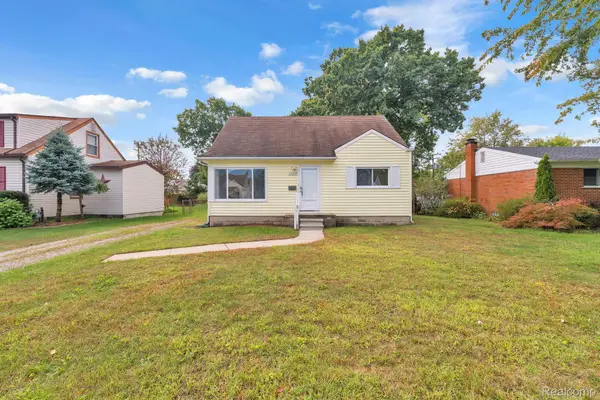 $229,900Active4 beds 1 baths1,385 sq. ft.
32239 Chester ST, GardenCity, MI 48135
MLS# 20261081542Listed by: KELLER WILLIAMS LEGACY - New
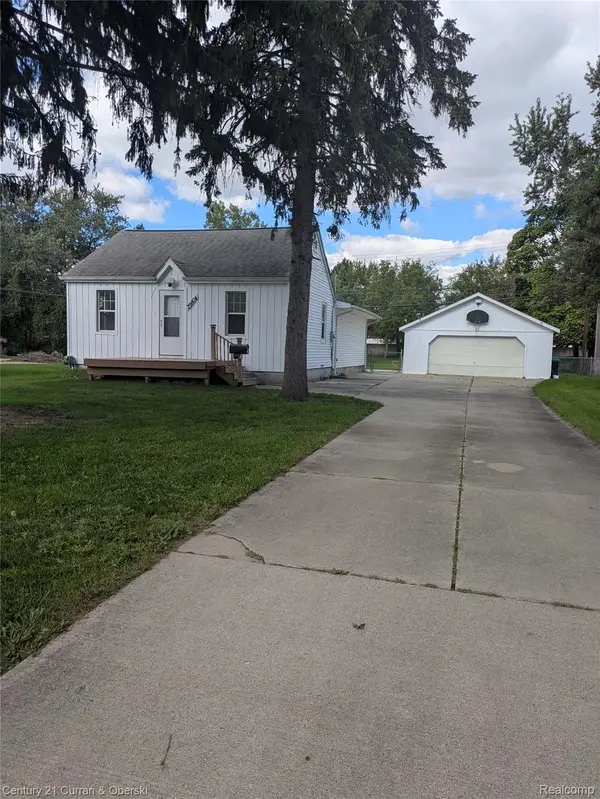 $275,000Active3 beds 1 baths1,250 sq. ft.
29804 John Hauk Street, GardenCity, MI 48135
MLS# 20261080226Listed by: CENTURY 21 CURRAN & OBERSKI


Protect your home and budget from life's surprises with an Assurant Home Warranty, backed by a partner that supports you through every step of homeownership. Explore Plans.
© 2023 - 2026 ERA Franchise Systems LLC. All rights reserved. ERA Franchise Systems LLC fully supports the principles of the Fair Housing Act and the Equal Opportunity Act. ERA, ERA Real Estate powered, and their respective logos are registered service marks of ERA Franchise Systems LLC. Each office is independently owned and operated.