
28674 Krauter Street, Garden City, MI 48135
Local realty services provided by:ERA Reardon Realty Great Lakes
28674 Krauter Street,Garden City, MI 48135
$139,000
- 2 Beds
- 1 Baths
- 804 sq. ft.
- Single family
- Pending
Listed by: dan stamenkovic
Office: fontaine real estate group
MLS#:26041382
Source:MI_MICHRIC
Price summary
- Price:$139,000
- Price per sq. ft.:$172.89
About this home
Highest and Best by 5pm Sunday August 9th. -maintained brick-front ranch featuring a welcoming covered front porch, detached 2-car garage, separate dining room, and central A/C. Major updates include a new roof (2022), most windows replaced (2025), and a new water heater (2026). Immediate occupancy available. Seller to provide the City of Garden City Certificate of Occupancy at closing.
Contact an agent
Home facts
- Year built:1948
- Listing ID #:26041382
- Added:8 day(s) ago
- Updated:August 16, 2026 at 08:09 AM
Rooms and interior
- Bedrooms:2
- Total bathrooms:1
- Full bathrooms:1
- Rooms Total:6
- Kitchen Description:Disposal, Range, Refrigerator
- Basement:Yes
- Basement Description:Michigan Basement
- Living area:804 sq. ft.
Heating and cooling
- Heating:Baseboard, Forced Air, Hot Water, Radiant
- Central air:Yes
Structure and exterior
- Year built:1948
- Building area:804 sq. ft.
- Lot area:0.12 Acres
- Construction Materials:Aluminum Siding, Brick, Stone
Utilities
- Water:Public
Finances and disclosures
- Price:$139,000
- Price per sq. ft.:$172.89
- Tax amount:$2,960 (2025)
Features and amenities
- Laundry features:Washer
Parking
- Garage:Yes
- Garage spaces:2
New listings near 28674 Krauter Street
- Open Sun, 12 to 2pmNew
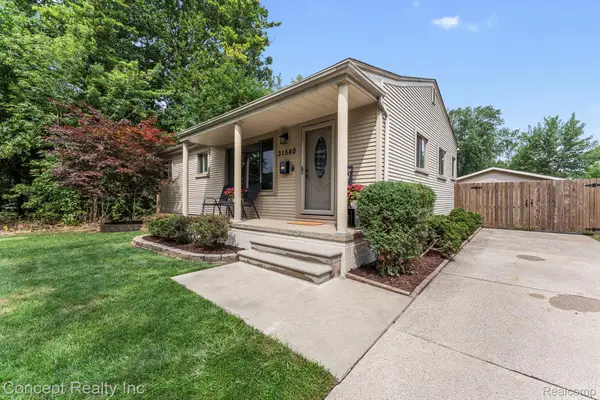 $279,999Active3 beds 1 baths1,008 sq. ft.
31540 Hennepin Street, GardenCity, MI 48135
MLS# 20261063638Listed by: CONCEPT REALTY
- New
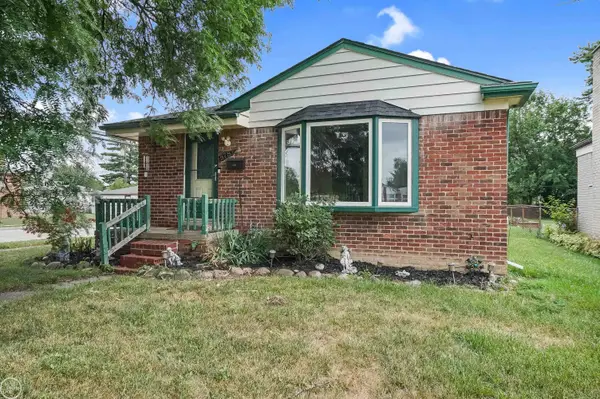 $194,800Active3 beds 2 baths1,836 sq. ft.
578 Belton ST, GardenCity, MI 48135
MLS# 58050218583Listed by: REAL ESTATE ONE CHESTERFIELD - New
 $255,000Active3 beds 1 baths1,100 sq. ft.
32612 Dover Street, GardenCity, MI 48135
MLS# 20261062360Listed by: CENTURY 21 DYNAMIC REALTY - New
 $134,900Active2 beds 1 baths760 sq. ft.
29454 Maplewood Street, GardenCity, MI 48135
MLS# 20261064051Listed by: RE/MAX FIRST  $170,000Pending3 beds 1 baths1,900 sq. ft.
30607 Marquette Street, GardenCity, MI 48135
MLS# 20261063817Listed by: RE/MAX DYNAMIC- New
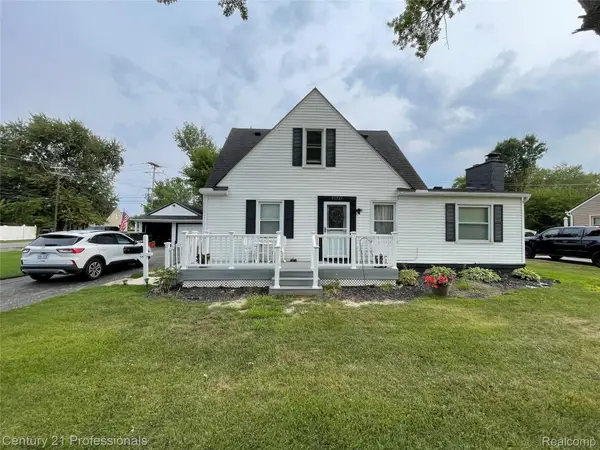 $219,900Active3 beds 1 baths1,248 sq. ft.
31711 Leona Street, GardenCity, MI 48135
MLS# 20261063847Listed by: CENTURY 21 PROFESSIONALS LIVONIA - New
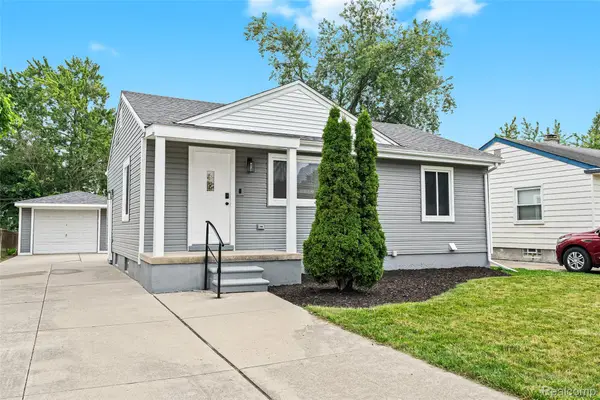 $282,000Active3 beds 2 baths1,540 sq. ft.
28459 Rosslyn Avenue, GardenCity, MI 48135
MLS# 20261063730Listed by: JOSEPH WALTER REALTY, LLC - New
 $259,900Active3 beds 2 baths1,391 sq. ft.
6326 Lathers Street, GardenCity, MI 48135
MLS# 20261061279Listed by: GOT KEY'D REALTY - New
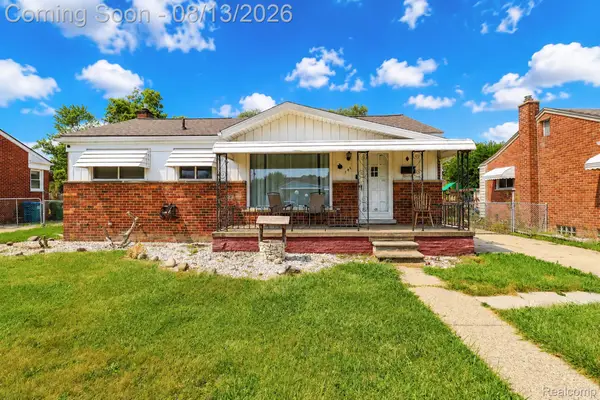 $250,000Active3 beds 2 baths2,145 sq. ft.
141 Lathers Street, GardenCity, MI 48135
MLS# 20261063075Listed by: RE/MAX LEADING EDGE - New
 $259,000Active3 beds 2 baths1,962 sq. ft.
634 Michelle Court, GardenCity, MI 48135
MLS# 20261062566Listed by: APEX REALTY CENTERS


Protect your home and budget from life's surprises with an Assurant Home Warranty, backed by a partner that supports you through every step of homeownership. Explore Plans.
© 2023 - 2026 ERA Franchise Systems LLC. All rights reserved. ERA Franchise Systems LLC fully supports the principles of the Fair Housing Act and the Equal Opportunity Act. ERA, ERA Real Estate powered, and their respective logos are registered service marks of ERA Franchise Systems LLC. Each office is independently owned and operated.