
28711 Kathryn Street, Garden City, MI 48135
Local realty services provided by:ERA Prime Real Estate Group
Listed by: michael lennon
Office: real estate one-oxford
MLS#:20261062232
Source:MI_REALCOMP
Price summary
- Price:$230,000
- Price per sq. ft.:$122.08
About this home
Move right into this beautifully updated ranch featuring hardwood floors throughout and an abundance of living space. The expansive finished basement offers a huge open-concept area perfect for gatherings, recreation, or future expansion to fit your needs. Outside, you'll find a fenced backyard ideal for pets, play, and entertaining, along with a detached 2-car garage. The heavy lifting has already been done with the major updates completed, making this a worry-free home for years to come. Schedule your showing today before it's gone!
Contact an agent
Home facts
- Year built:1955
- Subdivision & Development:GRAND CENTRAL PARK SUB 1
- Listing ID #:20261062232
- Added:8 day(s) ago
- Updated:August 16, 2026 at 10:19 AM
Rooms and interior
- Bedrooms:3
- Total bathrooms:1
- Full bathrooms:1
- Rooms Total:8
- Basement Description:Finished
- Living area:1,884 sq. ft.
Heating and cooling
- Cooling:Ceiling Fans, Central Air
- Heating:Forced Air, High Efficiency Sealed Combustion, Natural Gas
Structure and exterior
- Roof:ENERGY STAR Shingles
- Year built:1955
- Building area:1,884 sq. ft.
- Lot area:0.15 Acres
- Architectural Style:Ranch
- Construction Materials:Brick
- Exterior Features:Awnings, Covered, Porch
- Foundation Description:Basement, Brick Mortar
- Levels:One
Utilities
- Water:Public
- Sewer:Public Sewer
Finances and disclosures
- Price:$230,000
- Price per sq. ft.:$122.08
- Tax amount:$4,114
Features and amenities
- Appliances:Dishwasher, Disposal, Dryer, Free Standing Gas Oven, Free Standing Refrigerator, Stainless Steel Appliances, Washer
- Laundry features:Electric Dryer Hookup, Gas Dryer Hookup, Washer Hookup
- Amenities:High Speed Internet
Parking
- Parking description:Detached, Driveway, Side Entrance, Two Car Garage
- Garage spaces:2

New listings near 28711 Kathryn Street
- Open Sun, 12 to 2pmNew
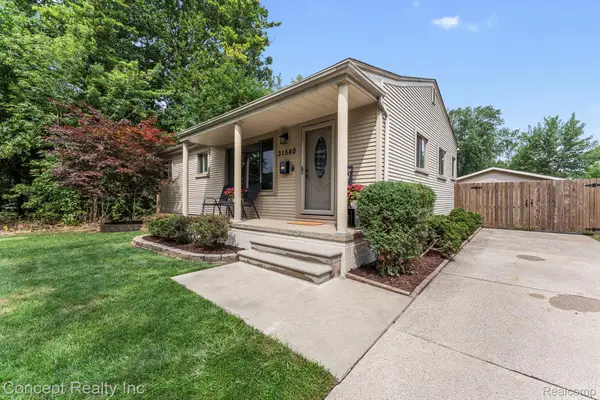 $279,999Active3 beds 1 baths1,008 sq. ft.
31540 Hennepin Street, GardenCity, MI 48135
MLS# 20261063638Listed by: CONCEPT REALTY - New
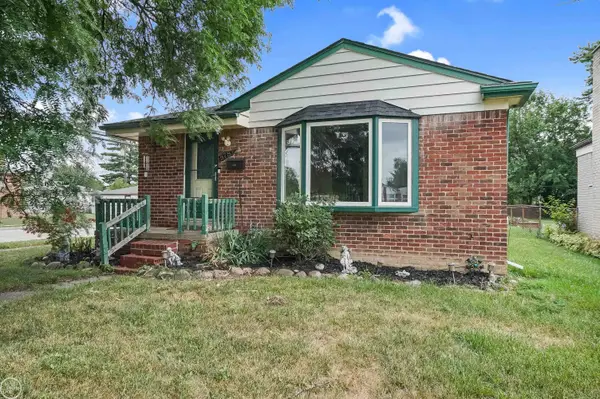 $194,800Active3 beds 2 baths1,836 sq. ft.
578 Belton ST, GardenCity, MI 48135
MLS# 58050218583Listed by: REAL ESTATE ONE CHESTERFIELD - New
 $255,000Active3 beds 1 baths1,100 sq. ft.
32612 Dover Street, GardenCity, MI 48135
MLS# 20261062360Listed by: CENTURY 21 DYNAMIC REALTY - New
 $134,900Active2 beds 1 baths760 sq. ft.
29454 Maplewood Street, GardenCity, MI 48135
MLS# 20261064051Listed by: RE/MAX FIRST  $170,000Pending3 beds 1 baths1,900 sq. ft.
30607 Marquette Street, GardenCity, MI 48135
MLS# 20261063817Listed by: RE/MAX DYNAMIC- New
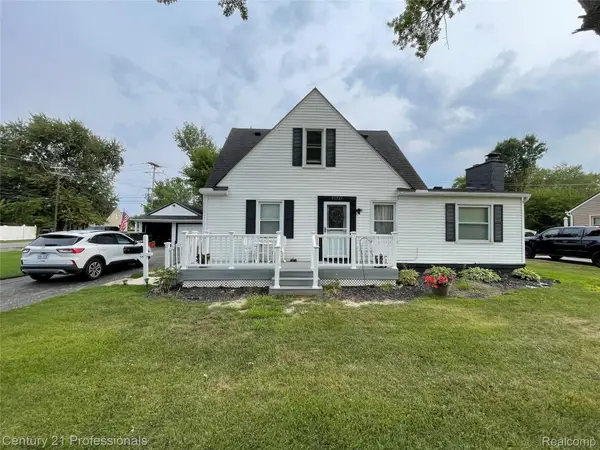 $219,900Active3 beds 1 baths1,248 sq. ft.
31711 Leona Street, GardenCity, MI 48135
MLS# 20261063847Listed by: CENTURY 21 PROFESSIONALS LIVONIA - New
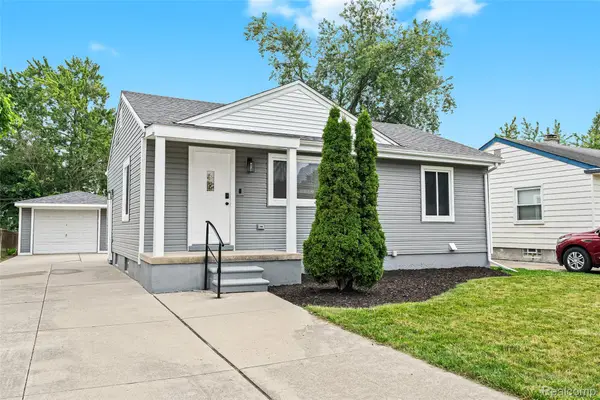 $282,000Active3 beds 2 baths1,540 sq. ft.
28459 Rosslyn Avenue, GardenCity, MI 48135
MLS# 20261063730Listed by: JOSEPH WALTER REALTY, LLC - New
 $259,900Active3 beds 2 baths1,391 sq. ft.
6326 Lathers Street, GardenCity, MI 48135
MLS# 20261061279Listed by: GOT KEY'D REALTY - New
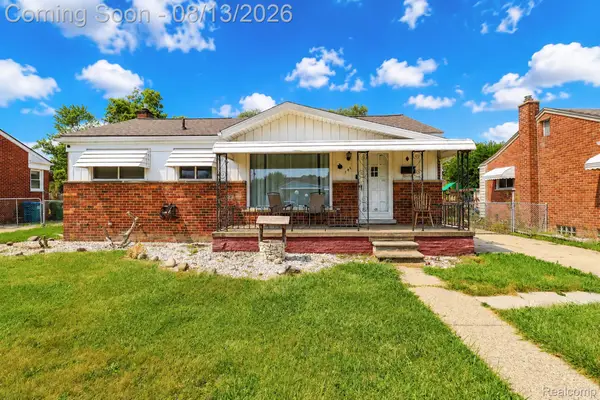 $250,000Active3 beds 2 baths2,145 sq. ft.
141 Lathers Street, GardenCity, MI 48135
MLS# 20261063075Listed by: RE/MAX LEADING EDGE - New
 $259,000Active3 beds 2 baths1,962 sq. ft.
634 Michelle Court, GardenCity, MI 48135
MLS# 20261062566Listed by: APEX REALTY CENTERS


Protect your home and budget from life's surprises with an Assurant Home Warranty, backed by a partner that supports you through every step of homeownership. Explore Plans.
© 2023 - 2026 ERA Franchise Systems LLC. All rights reserved. ERA Franchise Systems LLC fully supports the principles of the Fair Housing Act and the Equal Opportunity Act. ERA, ERA Real Estate powered, and their respective logos are registered service marks of ERA Franchise Systems LLC. Each office is independently owned and operated.