
6450 Golfview Street, Garden City, MI 48135
Local realty services provided by:ERA Prime Real Estate Group
6450 Golfview Street,Gardencity, MI 48135
$240,000
- 3 Beds
- 1 Baths
- 1,826 sq. ft.
- Single family
- Active
Listed by: mike lucas
Office: remerica united realty-brighton
MLS#:20261050294
Source:MI_REALCOMP
Price summary
- Price:$240,000
- Price per sq. ft.:$131.43
About this home
Great opportunity! Super sharp, clean and move in ready 3br Garden City ranch in Hawthorne Heights! Tons of natural light throughout. Kitchen is large with tons of cabinets, counter space and newer stainless appliances all stay. Huge living room with bay window. Beautiful hardwoods throughout! 3 large bedrooms and full bath. Vinyl replacement windows. Basement is finished with plenty of storage space. High end Samsung washer and dryer stay! Updated furnace and HWT. Large backyard with oversized 2 car garage with newer opener. Seller to complete C of O. Act fast, will not last!!
Contact an agent
Home facts
- Year built:1957
- Listing ID #:20261050294
- Added:14 day(s) ago
- Updated:July 16, 2026 at 10:06 AM
Rooms and interior
- Bedrooms:3
- Total bathrooms:1
- Full bathrooms:1
- Rooms Total:6
- Basement Description:Finished
- Living area:1,826 sq. ft.
Heating and cooling
- Heating:Forced Air, Natural Gas
Structure and exterior
- Year built:1957
- Building area:1,826 sq. ft.
- Lot area:0.13 Acres
- Architectural Style:Ranch
- Construction Materials:Brick, Vinyl Siding
- Exterior Features:Porch
- Foundation Description:Basement, Poured
- Levels:One
Utilities
- Water:Public
- Sewer:Public Sewer
Finances and disclosures
- Price:$240,000
- Price per sq. ft.:$131.43
- Tax amount:$4,380
Parking
- Parking description:Detached, Electricity In Garage, Garage Door Opener, Two Car Garage
- Garage spaces:2

New listings near 6450 Golfview Street
- New
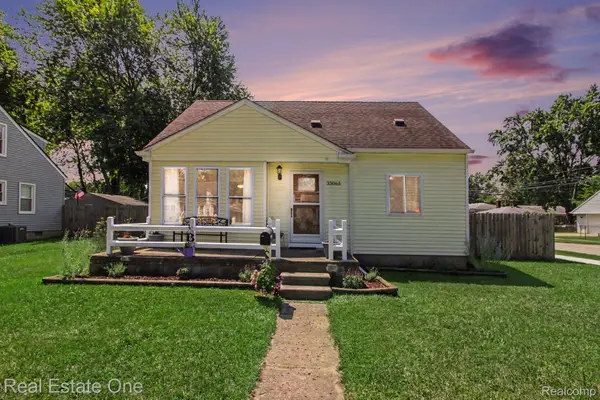 $229,999Active4 beds 2 baths1,200 sq. ft.
33065 John Hauk Street, GardenCity, MI 48135
MLS# 20261054705Listed by: REAL ESTATE ONE-TROY - New
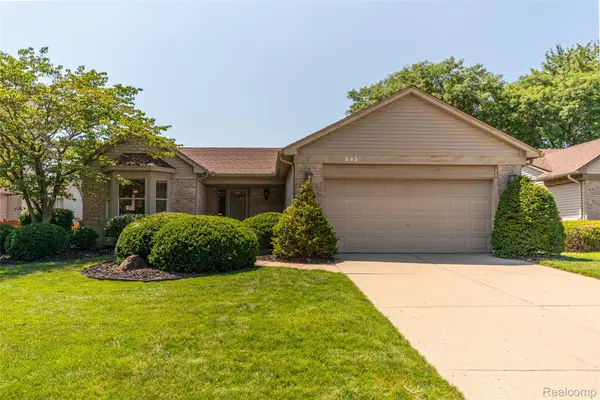 $299,900Active3 beds 2 baths2,712 sq. ft.
993 W Rose Avenue, GardenCity, MI 48135
MLS# 20261054400Listed by: KW PROFESSIONALS - New
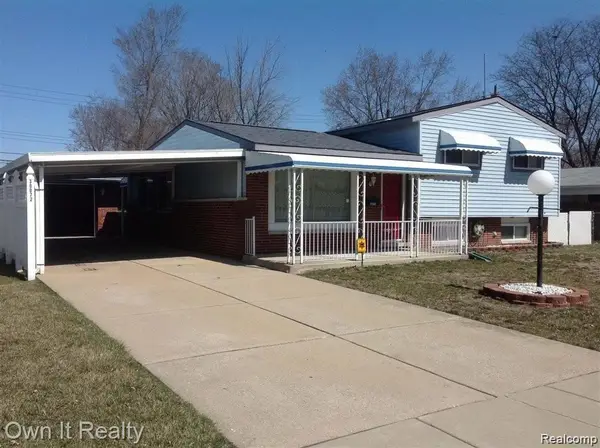 $229,000Active3 beds 3 baths1,744 sq. ft.
30072 Cherry Hill Road, GardenCity, MI 48135
MLS# 20261054521Listed by: OWN IT REALTY - New
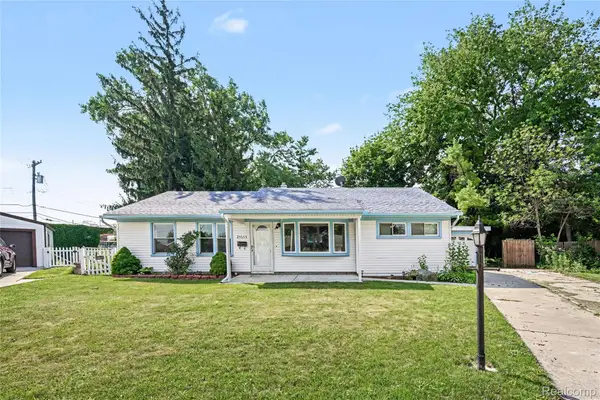 $189,900Active3 beds 1 baths1,222 sq. ft.
29655 Winter Court, GardenCity, MI 48135
MLS# 20261054204Listed by: RE/MAX LEADING EDGE - New
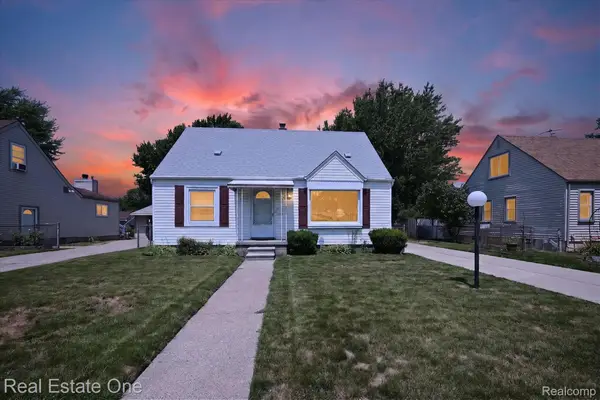 $224,999Active3 beds 2 baths1,748 sq. ft.
28662 Sheridan Street, GardenCity, MI 48135
MLS# 20261054392Listed by: REAL ESTATE ONE-TROY - New
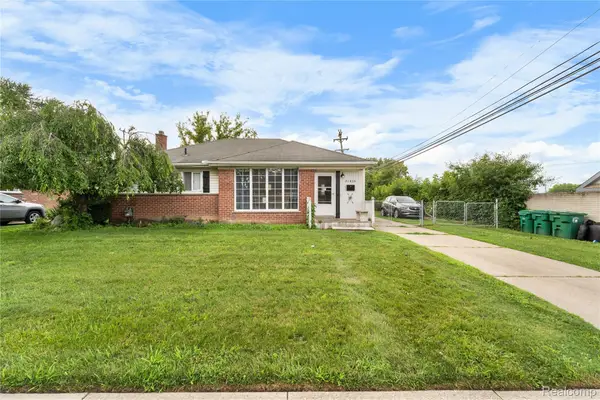 $239,900Active3 beds 2 baths2,161 sq. ft.
31426 Rush Street, GardenCity, MI 48135
MLS# 20261054472Listed by: KELLER WILLIAMS LEGACY - New
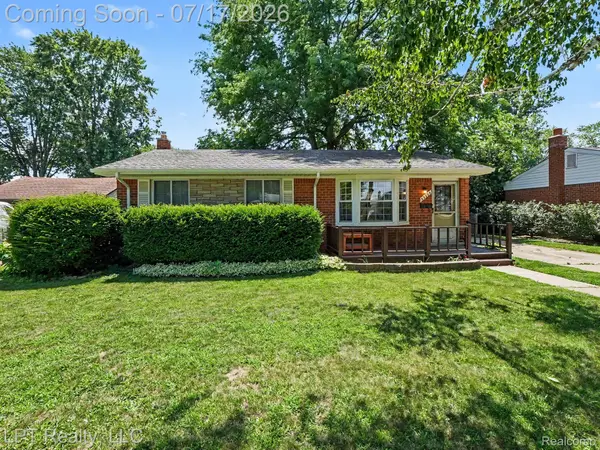 $250,000Active3 beds 2 baths1,775 sq. ft.
32205 John Hauk Street, GardenCity, MI 48135
MLS# 20261054318Listed by: LPT REALTY, LLC - New
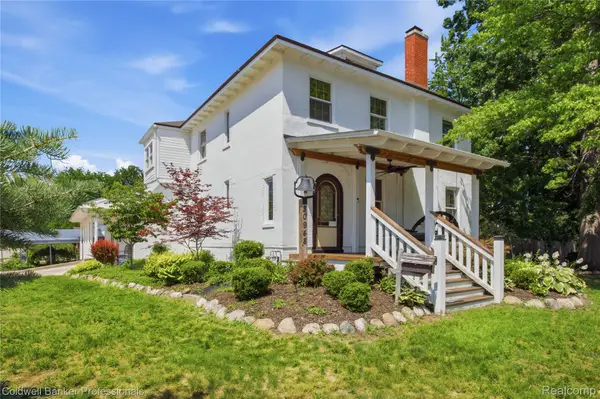 $349,000Active4 beds 2 baths2,404 sq. ft.
30948 Marquette Street, GardenCity, MI 48135
MLS# 20261052561Listed by: COLDWELL BANKER PROFESSIONALS-NORTHVILLE - Open Sat, 12 to 2pmNew
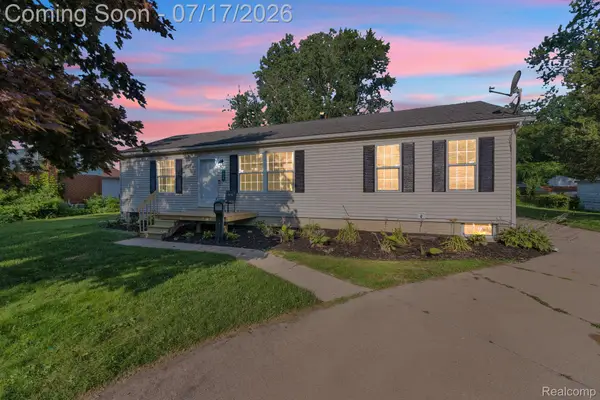 $250,000Active3 beds 2 baths1,404 sq. ft.
1119 Lathers Street, GardenCity, MI 48135
MLS# 20261052654Listed by: EXP REALTY MAIN - New
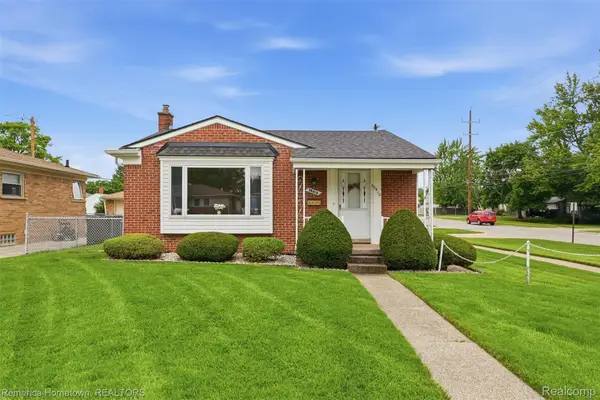 $264,900Active3 beds 1 baths1,372 sq. ft.
30410 Florence Street, GardenCity, MI 48135
MLS# 20261053373Listed by: REMERICA HOMETOWN


Protect your home and budget from life's surprises with an Assurant Home Warranty, backed by a partner that supports you through every step of homeownership. Explore Plans.
© 2023 - 2026 ERA Franchise Systems LLC. All rights reserved. ERA Franchise Systems LLC fully supports the principles of the Fair Housing Act and the Equal Opportunity Act. ERA, ERA Real Estate powered, and their respective logos are registered service marks of ERA Franchise Systems LLC. Each office is independently owned and operated.