
1133 Dracka RD, Garfield, MI 49685
Local realty services provided by:ERA Prime Real Estate Group
1133 Dracka RD,Traversecity, MI 49685
- 3 Beds
- 3 Baths
- - sq. ft.
- Single family
- Sold
Listed by: janel brown
Office: reo-tcfront-233021
MLS#:78080070254
Source:MI_REALCOMP
Sorry, we are unable to map this address
Price summary
- Price:
About this home
Experience the best of Northern Michigan living on more than 10 picturesque acres of rolling countryside, offering exceptional privacy and breathtaking natural beauty all just 10 minutes from downtown Traverse City. This custom built, meticulously maintained 3 bedroom, 2.5 bath home is nestled in one of the most scenic settings in Grand Traverse County. Surrounded by mature white and paper birch, maple, elm, and ornamental cherry trees, the property creates a peaceful retreat complete with a tranquil pond, colorful lilacs, spirea, and ornamental grasses. Inside you'll find approximately 2,740 square feet of finished living space thoughtfully designed for comfortable living. The spacious primary suite features a jetted tub and double vanity, while fireplaces on both the main level and lower level add warmth and charm throughout the seasons. Additional conveniences include central air conditioning & a generous main floor laundry room with utility sink. The walkout lower level offers outstanding versatility with finished living space, a full size workshop featuring an exterior vent fan and dedicated 20-amp service, plus a large storage room with wall to wall built-in shelving. Step outside to enjoy sweeping countryside views from the expansive 12' x 48' elevated deck, complete with a pergola. A perfect setting for relaxing, entertaining, or simply taking in the beauty of the surrounding landscape. The 2‚ ½-stall attached garage provides ample space for vehicles and recreational equipment. Numerous recent updates reflect the pride of ownership found throughout the property, including stainless steel appliances, fresh interior paint and new carpeting (2022), a new water heater & water softener (2023), & a new garage door & entry door (2024). Offering the rare combination of acreage, privacy, natural beauty, and close proximity to Traverse City, this exceptional property is a true countryside retreat that feels worlds away while remaining minutes from everything....
Contact an agent
Home facts
- Year built:1991
- Subdivision & Development:METES AND BOUNDS
- Listing ID #:78080070254
- Added:71 day(s) ago
- Updated:September 05, 2026 at 07:18 AM
Rooms and interior
- Bedrooms:3
- Total bathrooms:3
- Full bathrooms:2
- Half bathrooms:1
- Rooms Total:10
- Bathrooms Description:Jetted Tub
- Basement Description:Partially Finished, Walk-Out Access
Heating and cooling
- Cooling:Central Air
- Heating:Forced Air, Propane
Structure and exterior
- Year built:1991
- Lot Features:Rolling Slope, Sprinklers, Wooded
- Construction Materials:Vinyl Siding
- Exterior Features:Deck, Porch
- Foundation Description:Basement
Utilities
- Water:Well
- Sewer:Septic Tank
Finances and disclosures
- Price:
Features and amenities
- Appliances:Dishwasher, Dryer, Microwave, Oven, Range, Refrigerator, Water Softener Owned
- Amenities:Cathedral Ceilings, Entrance Foyer
Parking
- Parking description:Attached, Garage, Garage Door Opener, Two Car Garage
- Garage spaces:2

New listings near 1133 Dracka RD
- New
 $319,500Active3 beds 1 baths1,380 sq. ft.
8123 Ferris Avenue, Newaygo, MI 49337
MLS# 26045425Listed by: ANCHOR REALTY LLC  $350,000Active3 beds 2 baths1,620 sq. ft.
8367 Ferris Avenue, Newaygo, MI 49337
MLS# 26042043Listed by: FIVE STAR REAL ESTATE FREMONT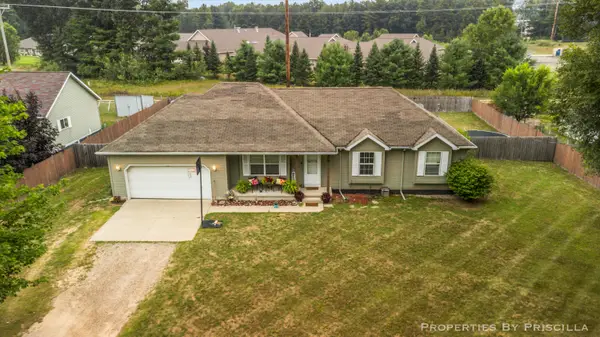 $220,000Active3 beds 3 baths1,192 sq. ft.
333 W Allen Street, Newaygo, MI 49337
MLS# 26040957Listed by: KELLER WILLIAMS GR EAST $599,000Active4 beds 3 baths2,184 sq. ft.
3810 W 72nd Street, Newaygo, MI 49337
MLS# 26040069Listed by: CENTURY 21 SIGNATURE REALTY $269,900Pending3 beds 2 baths1,378 sq. ft.
2841 W 92nd, Newaygo, MI 49337
MLS# 26036578Listed by: UNITED REALTY SERVICES LLC $239,900Pending2 beds 2 baths1,045 sq. ft.
7953 S Baldwin Avenue, Newaygo, MI 49337
MLS# 65026036593Listed by: KELLER WILLIAMS PROFESSIONALS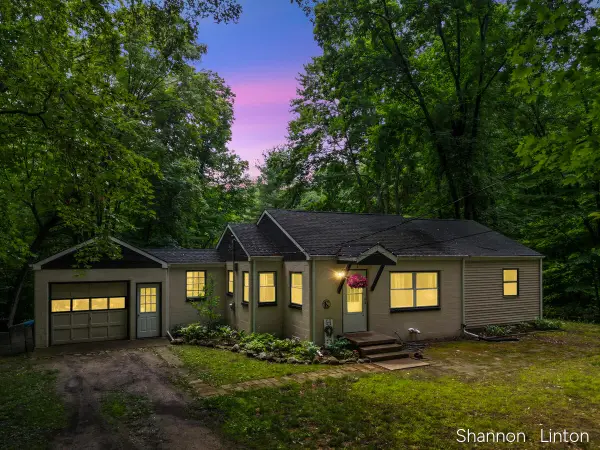 $229,900Active2 beds 1 baths1,385 sq. ft.
746 W 48th Street, Newaygo, MI 49337
MLS# 26035127Listed by: COLDWELL BANKER WOODLAND SCHMIDT GRAND HAVEN $189,999Active2.1 Acres
866 W 90th Street, Newaygo, MI 49337
MLS# 26027357Listed by: CORE REALTY PARTNERS LLC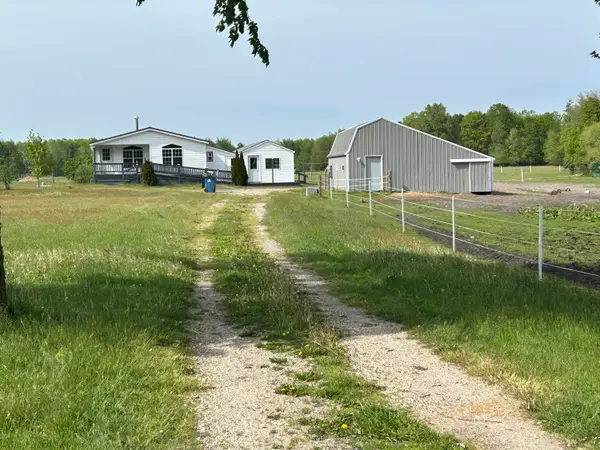 $200,000Pending2 beds 2 baths970 sq. ft.
4249 W 80th Street, Fremont, MI 49412
MLS# 26024407Listed by: COLDWELL BANKER SCHMIDT FREMONT $499,900Active6 beds 2 baths2,784 sq. ft.
4273 W 80th Street, Fremont, MI 49412
MLS# 26001218Listed by: COLDWELL BANKER SCHMIDT FREMONT


Protect your home and budget from life's surprises with an Assurant Home Warranty, backed by a partner that supports you through every step of homeownership. Explore Plans.
© 2023 - 2026 ERA Franchise Systems LLC. All rights reserved. ERA Franchise Systems LLC fully supports the principles of the Fair Housing Act and the Equal Opportunity Act. ERA, ERA Real Estate powered, and their respective logos are registered service marks of ERA Franchise Systems LLC. Each office is independently owned and operated.