
1136 Birmley Estates DR, Garfield, MI 49696
Local realty services provided by:ERA Prime Real Estate Group
1136 Birmley Estates DR,Traversecity, MI 49696
$439,900
- 4 Beds
- 3 Baths
- 2,497 sq. ft.
- Single family
- Active
Listed by: shelly j drossart
Office: reo-tcfront-233021
MLS#:78080072981
Source:MI_REALCOMP
Price summary
- Price:$439,900
- Price per sq. ft.:$176.17
- Monthly HOA dues:$40
About this home
Perfectly nestled among the trees you will find this Brand New Ranch with 4 bedrooms, 3 bath, plus office! Open floorplan and vaulted ceilings. This is like a hidden gem behind the Birmley Hills subdivision. This home has it all including central air, city water and sewer, main floor primary suite with walk-in closet and custom tiled shower with dual shower heads. Main floor laundry room makes laundry so convenient!! Maintenance free front and side decking plus the coolest bedroom and office/video/family room and full bath in the lower level! 24 x24 garage and Privacy galore. Minutes to shopping, schools, and groceries! Fall in love with the luxury vinyl flooring, light and bright soft-close cabinetry adorned with the highest grade of Granite. Lovely tile backsplash sets the modern tone. Large bedrooms and nicely appointed baths. Designer lighting package, dishwasher, microwave, garbage disposal, gutters, irrigation, and hydroseed are all included. This is truly the perfect home package with the benefit of being the first owner and of course the peace of mind of a one year warranty. Dues are only $480 PER YEAR to cover roads and snow removal plus liability insurance on all common grounds. Fences are allowed from back of home with developer approval....
Contact an agent
Home facts
- Year built:2026
- Subdivision & Development:BIRMLEY HILLS
- Listing ID #:78080072981
- Added:9 day(s) ago
- Updated:September 07, 2026 at 10:26 AM
Rooms and interior
- Bedrooms:4
- Total bathrooms:3
- Full bathrooms:3
- Rooms Total:9
- Basement Description:Daylight, Full, Partially Finished
- Living area:2,497 sq. ft.
Heating and cooling
- Cooling:Central Air
- Heating:Forced Air, Natural Gas
Structure and exterior
- Year built:2026
- Building area:2,497 sq. ft.
- Lot area:0.38 Acres
- Lot Features:Sprinklers, Wooded
- Architectural Style:Raised Ranch
- Construction Materials:Stone, Vinyl Siding
- Exterior Features:Deck, Porch
- Foundation Description:Basement
- Levels:One
Utilities
- Water:Public
- Sewer:Shared Septic
Finances and disclosures
- Price:$439,900
- Price per sq. ft.:$176.17
Features and amenities
- Appliances:Dishwasher, Disposal, Microwave
- Amenities:Cathedral Ceilings, Walk-in Closets
Parking
- Parking description:Attached, Garage, Two Car Garage
- Garage spaces:2

New listings near 1136 Birmley Estates DR
- New
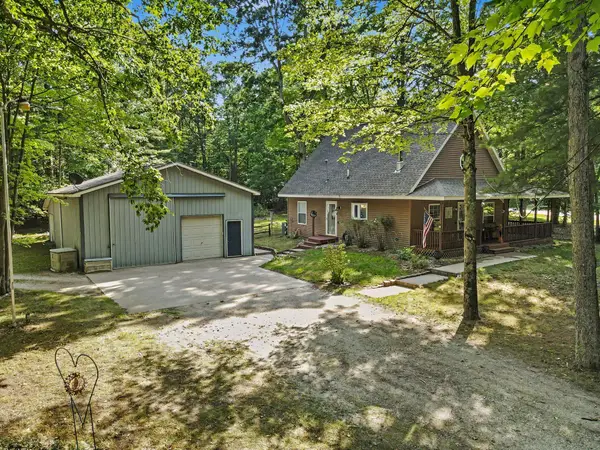 $319,500Active3 beds 1 baths1,380 sq. ft.
8123 Ferris Avenue, Newaygo, MI 49337
MLS# 65026045425Listed by: ANCHOR REALTY LLC 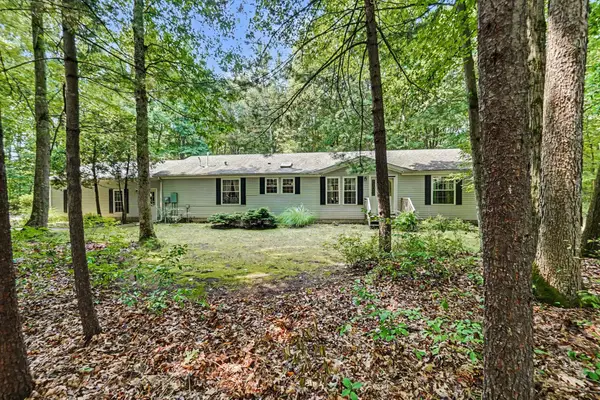 $350,000Active3 beds 2 baths1,620 sq. ft.
8367 Ferris Avenue, Newaygo, MI 49337
MLS# 72026042043Listed by: FIVE STAR REAL ESTATE FREMONT $220,000Active3 beds 3 baths1,192 sq. ft.
333 W Allen Street, Newaygo, MI 49337
MLS# 65026040957Listed by: KELLER WILLIAMS GR EAST $599,000Active4 beds 3 baths2,184 sq. ft.
3810 W 72nd Street, Newaygo, MI 49337
MLS# 26040069Listed by: CENTURY 21 SIGNATURE REALTY $239,900Pending2 beds 2 baths1,045 sq. ft.
7953 S Baldwin Avenue, Newaygo, MI 49337
MLS# 26036593Listed by: KELLER WILLIAMS PROFESSIONALS $269,900Pending3 beds 2 baths1,378 sq. ft.
2841 W 92nd, Newaygo, MI 49337
MLS# 26036578Listed by: UNITED REALTY SERVICES LLC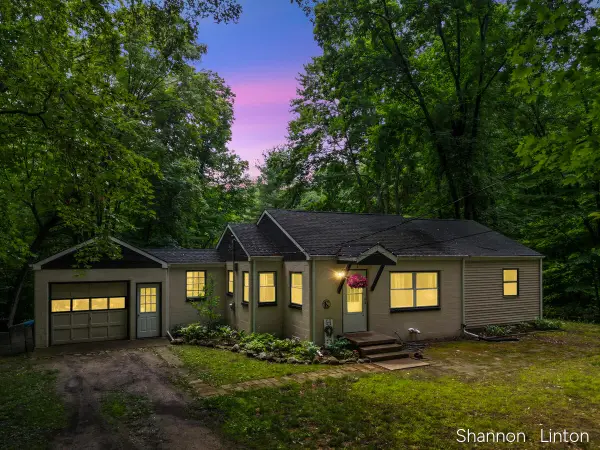 $229,900Active2 beds 1 baths1,385 sq. ft.
746 W 48th Street, Newaygo, MI 49337
MLS# 26035127Listed by: COLDWELL BANKER WOODLAND SCHMIDT GRAND HAVEN $189,999Active2.1 Acres
866 W 90th Street, Newaygo, MI 49337
MLS# 26027357Listed by: CORE REALTY PARTNERS LLC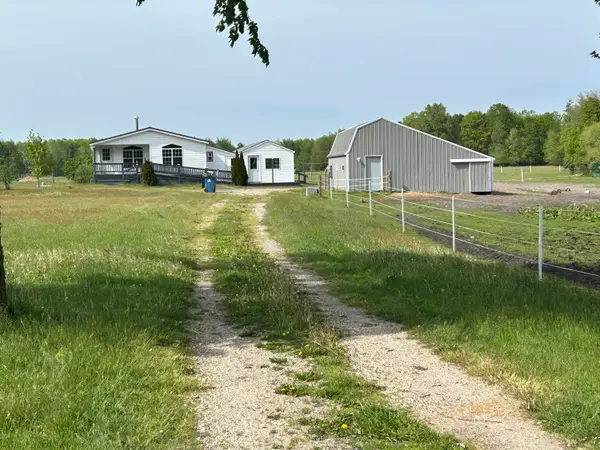 $200,000Pending2 beds 2 baths970 sq. ft.
4249 W 80th Street, Fremont, MI 49412
MLS# 26024407Listed by: COLDWELL BANKER SCHMIDT FREMONT $499,900Active6 beds 2 baths2,784 sq. ft.
4273 W 80th Street, Fremont, MI 49412
MLS# 26001218Listed by: COLDWELL BANKER SCHMIDT FREMONT


Protect your home and budget from life's surprises with an Assurant Home Warranty, backed by a partner that supports you through every step of homeownership. Explore Plans.
© 2023 - 2026 ERA Franchise Systems LLC. All rights reserved. ERA Franchise Systems LLC fully supports the principles of the Fair Housing Act and the Equal Opportunity Act. ERA, ERA Real Estate powered, and their respective logos are registered service marks of ERA Franchise Systems LLC. Each office is independently owned and operated.