
1336 Alexander DR, Garfield, MI 49696
Local realty services provided by:ERA Prime Real Estate Group
1336 Alexander DR,Traversecity, MI 49696
$659,900
- 3 Beds
- 2 Baths
- 2,188 sq. ft.
- Single family
- Active
Listed by: ben brower
Office: peachtree realty
MLS#:78080071153
Source:MI_REALCOMP
Price summary
- Price:$659,900
- Price per sq. ft.:$301.6
- Monthly HOA dues:$64.17
About this home
HOME WILL BE COMPLETED IN SEPTEMBER! Perfectly situated at the end of Alexander Drive in the beautifully landscaped Ashland Park development, this brand-new custom-built ranch offers 2,200 finished square feet with an open, thoughtfully designed floor plan. The private main-floor primary suite features an oversized walk-in closet and custom tiled shower with dual shower heads. Two additional bedrooms are located on the opposite side of the home and share a full bath with granite countertop. Quality craftsmanship is showcased throughout with Andersen windows, central air, city water and sewer, luxury vinyl plank flooring in the living areas, tile flooring in the bathrooms and mudroom, and premium carpeting in the bedrooms. The kitchen features Ivory White shaker-style soft-close cabinetry, under-cabinet lighting, Taj Mahal granite countertops, and a large center island. A spacious mudroom with washer/dryer hookup and plenty of storage for the perfect drop zone for everyday living. Enjoy the maintenance-free 12' x 12' Trex deck, 24' x 24' attached insulated and dry-walled (R-19) garage, and full walkout basement with approximately 550 finished square feet, creating a spacious family room with direct access to the private backyard. Two additional bedrooms and plumbed bath are ready to finish as your family grows. Additional features include a designer lighting package, dishwasher, microwave, garbage disposal, Gentek 4-inch lap siding, and Versetta Stone accents around the garage and front entry. Enjoy peace of mind with a one-year builder warranty. Association dues are only $770 per year and include private road maintenance and snow removal, liability insurance for common areas, and maintenance of the beautifully landscaped entrance with pond and fountain. Quality construction, premium finishes, and an outstanding location make this home an exceptional opportunity....
Contact an agent
Home facts
- Year built:2026
- Subdivision & Development:ASHLAND PARK ASSOCIATION
- Listing ID #:78080071153
- Added:52 day(s) ago
- Updated:September 07, 2026 at 10:01 AM
Rooms and interior
- Bedrooms:3
- Total bathrooms:2
- Full bathrooms:2
- Rooms Total:9
- Basement Description:Concrete, Daylight, Exterior Entry, Full, Partially Finished, Walk-Out Access
- Living area:2,188 sq. ft.
Heating and cooling
- Cooling:Central Air
- Heating:Forced Air, Natural Gas
Structure and exterior
- Year built:2026
- Building area:2,188 sq. ft.
- Lot area:0.28 Acres
- Lot Features:Sloped
- Architectural Style:Ranch
- Construction Materials:Stone, Vinyl Siding
- Exterior Features:Deck, Porch
- Foundation Description:Basement
- Levels:One
Utilities
- Water:Public
- Sewer:Shared Septic
Finances and disclosures
- Price:$659,900
- Price per sq. ft.:$301.6
Features and amenities
- Appliances:Dishwasher, Disposal, Oven, Range, Refrigerator
- Amenities:Cathedral Ceilings, Walk-in Closets
Parking
- Parking description:Attached, Garage, Garage Door Opener, Two Car Garage
- Garage spaces:2

New listings near 1336 Alexander DR
- New
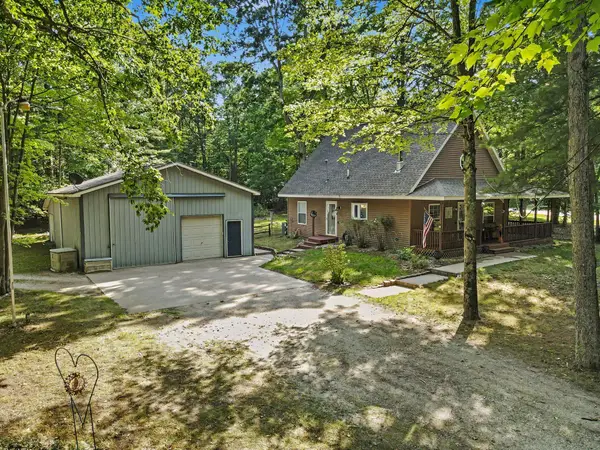 $319,500Active3 beds 1 baths1,380 sq. ft.
8123 Ferris Avenue, Newaygo, MI 49337
MLS# 65026045425Listed by: ANCHOR REALTY LLC 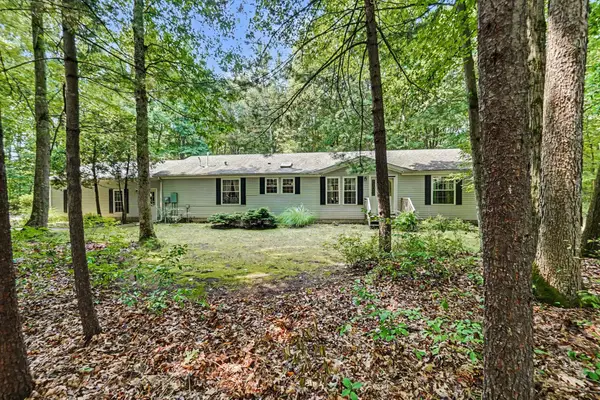 $350,000Active3 beds 2 baths1,620 sq. ft.
8367 Ferris Avenue, Newaygo, MI 49337
MLS# 72026042043Listed by: FIVE STAR REAL ESTATE FREMONT $220,000Active3 beds 3 baths1,192 sq. ft.
333 W Allen Street, Newaygo, MI 49337
MLS# 65026040957Listed by: KELLER WILLIAMS GR EAST $599,000Active4 beds 3 baths2,184 sq. ft.
3810 W 72nd Street, Newaygo, MI 49337
MLS# 26040069Listed by: CENTURY 21 SIGNATURE REALTY $239,900Pending2 beds 2 baths1,045 sq. ft.
7953 S Baldwin Avenue, Newaygo, MI 49337
MLS# 26036593Listed by: KELLER WILLIAMS PROFESSIONALS $269,900Pending3 beds 2 baths1,378 sq. ft.
2841 W 92nd, Newaygo, MI 49337
MLS# 26036578Listed by: UNITED REALTY SERVICES LLC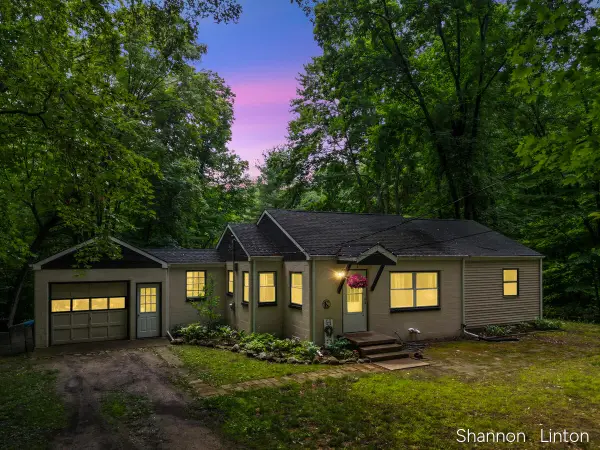 $229,900Active2 beds 1 baths1,385 sq. ft.
746 W 48th Street, Newaygo, MI 49337
MLS# 26035127Listed by: COLDWELL BANKER WOODLAND SCHMIDT GRAND HAVEN $189,999Active2.1 Acres
866 W 90th Street, Newaygo, MI 49337
MLS# 26027357Listed by: CORE REALTY PARTNERS LLC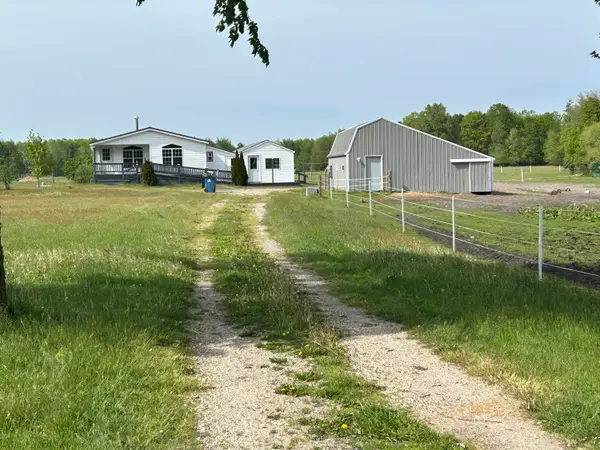 $200,000Pending2 beds 2 baths970 sq. ft.
4249 W 80th Street, Fremont, MI 49412
MLS# 26024407Listed by: COLDWELL BANKER SCHMIDT FREMONT $499,900Active6 beds 2 baths2,784 sq. ft.
4273 W 80th Street, Fremont, MI 49412
MLS# 26001218Listed by: COLDWELL BANKER SCHMIDT FREMONT


Protect your home and budget from life's surprises with an Assurant Home Warranty, backed by a partner that supports you through every step of homeownership. Explore Plans.
© 2023 - 2026 ERA Franchise Systems LLC. All rights reserved. ERA Franchise Systems LLC fully supports the principles of the Fair Housing Act and the Equal Opportunity Act. ERA, ERA Real Estate powered, and their respective logos are registered service marks of ERA Franchise Systems LLC. Each office is independently owned and operated.