
2336 Leisure, Garfield, MI 49686
Local realty services provided by:ERA Prime Real Estate Group
2336 Leisure,Traversecity, MI 49686
- 3 Beds
- 2 Baths
- - sq. ft.
- Single family
- Sold
Listed by: vera l owen
Office: coldwell banker schmidt traverse city
MLS#:78080069375
Source:MI_REALCOMP
Sorry, we are unable to map this address
Price summary
- Price:
About this home
Spacious Great Room with Dual Fireplace ‹“ Skyline double wide with carport. This well-maintained 1995 Skyline home offers 1,780 square feet of comfortable living space and features a spacious great room highlighted by a dual-sided fireplace, creating a warm and inviting atmosphere. The home includes 3 bedrooms, 2 full baths and a separate laundry area . The generously sized kitchen features abundant cabinetry, multiple pantries, ample counter space, a center cooktop, and a charming sitting area perfect for casual dining . Extras are: Carport, Central air ,Covered side deck Formal dining area, Drywalled interior. Located in Kings Court, Current monthly lot rent is $781 base rent, +amenities fees. Pets welcome!
Contact an agent
Home facts
- Year built:1995
- Subdivision & Development:KINGS COURT
- Listing ID #:78080069375
- Added:89 day(s) ago
- Updated:September 06, 2026 at 07:06 AM
Rooms and interior
- Bedrooms:3
- Total bathrooms:2
- Full bathrooms:2
- Rooms Total:8
- Kitchen Description:Pantry
Heating and cooling
- Cooling:Central Air, Exhaust Fan
- Heating:Natural Gas
Structure and exterior
- Year built:1995
- Architectural Style:Manufactured Deed Unknown, Manufactured with Land
- Construction Materials:Vinyl Siding
- Exterior Features:Porch
Utilities
- Water:Public
- Sewer:Shared Septic
Finances and disclosures
- Price:
- Tax amount:$254
Features and amenities
- Appliances:Dishwasher, Dryer, Oven, Range, Refrigerator, Washer
- Amenities:Cathedral Ceilings, Pantry
Parking
- Parking description:Carport

New listings near 2336 Leisure
- New
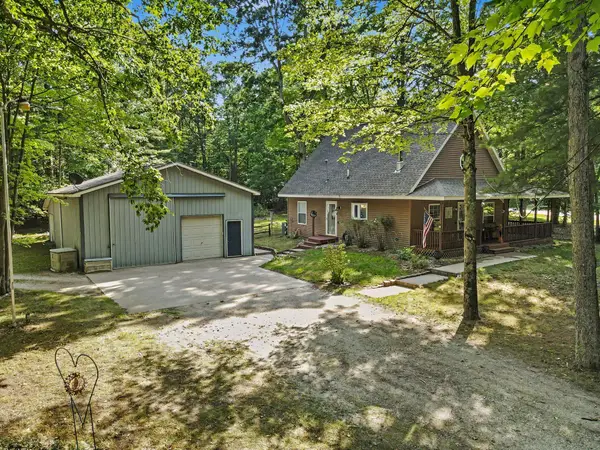 $319,500Active3 beds 1 baths1,380 sq. ft.
8123 Ferris Avenue, Newaygo, MI 49337
MLS# 65026045425Listed by: ANCHOR REALTY LLC 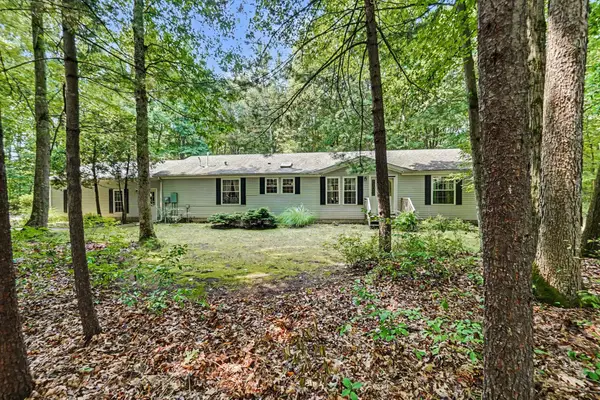 $350,000Active3 beds 2 baths1,620 sq. ft.
8367 Ferris Avenue, Newaygo, MI 49337
MLS# 72026042043Listed by: FIVE STAR REAL ESTATE FREMONT $220,000Active3 beds 3 baths1,192 sq. ft.
333 W Allen Street, Newaygo, MI 49337
MLS# 65026040957Listed by: KELLER WILLIAMS GR EAST $599,000Active4 beds 3 baths2,184 sq. ft.
3810 W 72nd Street, Newaygo, MI 49337
MLS# 26040069Listed by: CENTURY 21 SIGNATURE REALTY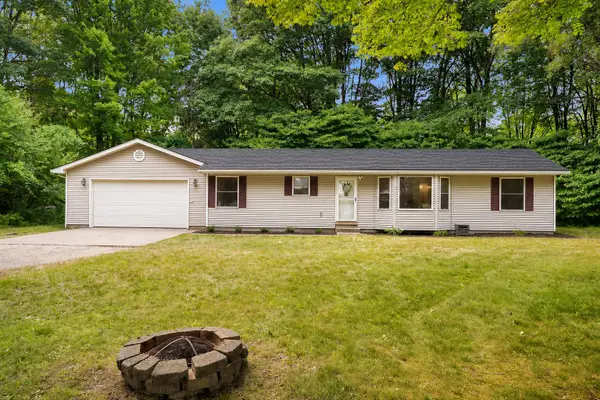 $269,900Pending3 beds 2 baths1,378 sq. ft.
2841 W 92nd, Newaygo, MI 49337
MLS# 65026036578Listed by: UNITED REALTY SERVICES LLC $239,900Pending2 beds 2 baths1,045 sq. ft.
7953 S Baldwin Avenue, Newaygo, MI 49337
MLS# 65026036593Listed by: KELLER WILLIAMS PROFESSIONALS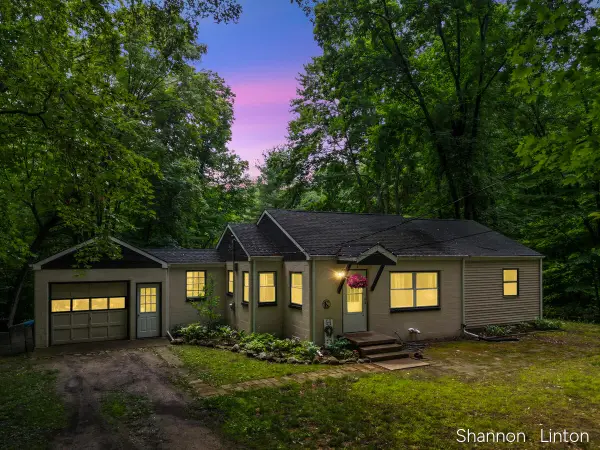 $229,900Active2 beds 1 baths1,385 sq. ft.
746 W 48th Street, Newaygo, MI 49337
MLS# 26035127Listed by: COLDWELL BANKER WOODLAND SCHMIDT GRAND HAVEN $189,999Active2.1 Acres
866 W 90th Street, Newaygo, MI 49337
MLS# 26027357Listed by: CORE REALTY PARTNERS LLC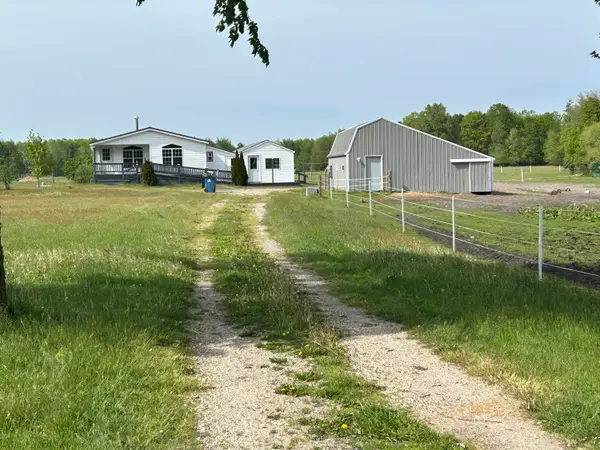 $200,000Pending2 beds 2 baths970 sq. ft.
4249 W 80th Street, Fremont, MI 49412
MLS# 26024407Listed by: COLDWELL BANKER SCHMIDT FREMONT $499,900Active6 beds 2 baths2,784 sq. ft.
4273 W 80th Street, Fremont, MI 49412
MLS# 26001218Listed by: COLDWELL BANKER SCHMIDT FREMONT


Protect your home and budget from life's surprises with an Assurant Home Warranty, backed by a partner that supports you through every step of homeownership. Explore Plans.
© 2023 - 2026 ERA Franchise Systems LLC. All rights reserved. ERA Franchise Systems LLC fully supports the principles of the Fair Housing Act and the Equal Opportunity Act. ERA, ERA Real Estate powered, and their respective logos are registered service marks of ERA Franchise Systems LLC. Each office is independently owned and operated.