
2510 E Silver Lake Road N, Garfield, MI 49685
Local realty services provided by:ERA Prime Real Estate Group
2510 E Silver Lake Road N,Traversecity, MI 49685
$529,900
- 6 Beds
- 3 Baths
- 3,231 sq. ft.
- Single family
- Active
Listed by: joseph l schmidt
Office: coldwell banker schmidt traverse city
MLS#:78080068824
Source:MI_REALCOMP
Price summary
- Price:$529,900
- Price per sq. ft.:$164
About this home
Enjoy living close to town with no association dues and a spacious yard to enjoy your privacy. This spacious ranch home has 1926 square feet on the main floor with the lower level having another 1300+ square feet finished in the walkout basement. Among the many features include metal roof, new high efficiency furnace in 2024, central air, projection screen movie room, level 2 electric car charger, three level storage building, large garage, two decks in back, walk up ramp and patio in front. There are 4 bedrooms up including the spacious master bedroom that features a large newly renovated master bath with a fully ceramic tile walk in glass shower, reading room with slider out to the back deck. Space includes an office area, large living room, maple kitchen doors with pantry, new flooring in the kitchen, dining, laundry, and hall area. Extra insulation was added so heat bills are affordable. All the appliances stay. There are 3 apple trees, 1 peach, 2 pear, and 2 plum trees to enjoy along with much landscaping. Seller is a licensed realtor in the state of Michigan....
Contact an agent
Home facts
- Year built:1972
- Subdivision & Development:METES AND BOUNDS
- Listing ID #:78080068824
- Added:99 day(s) ago
- Updated:September 03, 2026 at 10:03 AM
Rooms and interior
- Bedrooms:6
- Total bathrooms:3
- Full bathrooms:3
- Rooms Total:9
- Kitchen Description:Pantry
- Basement Description:Block, Daylight, Full, Walk-Out Access
- Living area:3,231 sq. ft.
Heating and cooling
- Cooling:Ceiling Fans, Central Air
- Heating:Baseboard, Electric, Forced Air, Natural Gas
Structure and exterior
- Year built:1972
- Building area:3,231 sq. ft.
- Lot area:0.96 Acres
- Lot Features:Sloped, Wooded
- Architectural Style:Ranch
- Construction Materials:Vinyl Siding
- Exterior Features:Deck, Patio
- Foundation Description:Basement, Block
- Levels:One
Utilities
- Water:Public, Well
- Sewer:Septic Tank
Finances and disclosures
- Price:$529,900
- Price per sq. ft.:$164
Features and amenities
- Appliances:Dishwasher, Dryer, Microwave, Oven, Range, Refrigerator, Washer, Water Softener Owned
- Amenities:Pantry
Parking
- Parking description:Attached, Garage, Garage Door Opener, Two Car Garage
- Garage spaces:2

New listings near 2510 E Silver Lake Road N
- New
 $319,500Active3 beds 1 baths1,380 sq. ft.
8123 Ferris Avenue, Newaygo, MI 49337
MLS# 26045425Listed by: ANCHOR REALTY LLC  $350,000Active3 beds 2 baths1,620 sq. ft.
8367 Ferris Avenue, Newaygo, MI 49337
MLS# 26042043Listed by: FIVE STAR REAL ESTATE FREMONT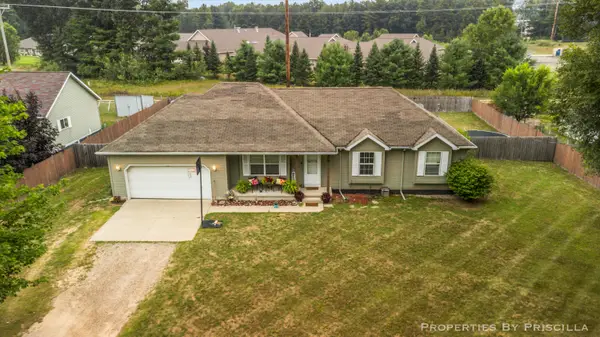 $220,000Active3 beds 3 baths1,192 sq. ft.
333 W Allen Street, Newaygo, MI 49337
MLS# 26040957Listed by: KELLER WILLIAMS GR EAST $599,000Active4 beds 3 baths2,184 sq. ft.
3810 W 72nd Street, Newaygo, MI 49337
MLS# 26040069Listed by: CENTURY 21 SIGNATURE REALTY $239,900Pending2 beds 2 baths1,045 sq. ft.
7953 S Baldwin Avenue, Newaygo, MI 49337
MLS# 26036593Listed by: KELLER WILLIAMS PROFESSIONALS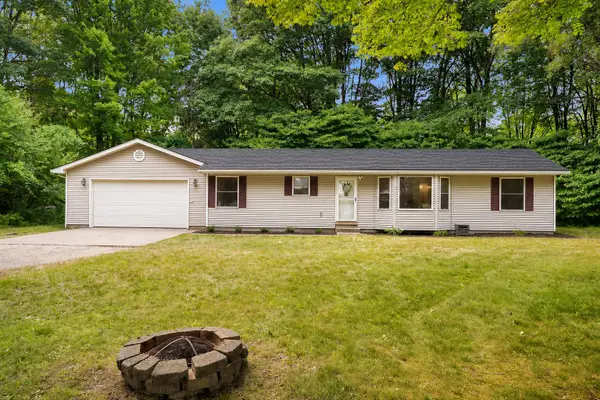 $269,900Pending3 beds 2 baths1,378 sq. ft.
2841 W 92nd, Newaygo, MI 49337
MLS# 65026036578Listed by: UNITED REALTY SERVICES LLC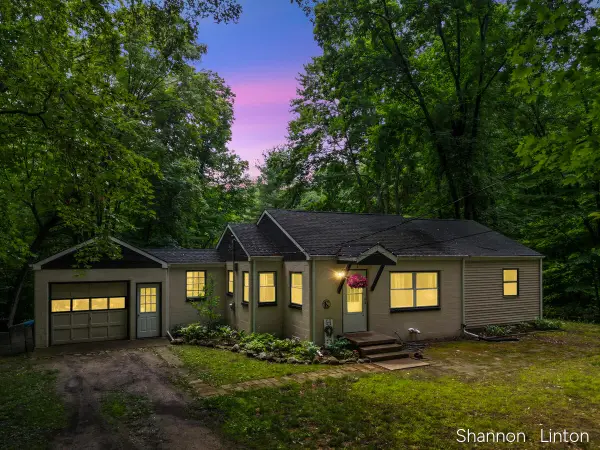 $229,900Active2 beds 1 baths1,385 sq. ft.
746 W 48th Street, Newaygo, MI 49337
MLS# 26035127Listed by: COLDWELL BANKER WOODLAND SCHMIDT GRAND HAVEN $189,999Active2.1 Acres
866 W 90th Street, Newaygo, MI 49337
MLS# 26027357Listed by: CORE REALTY PARTNERS LLC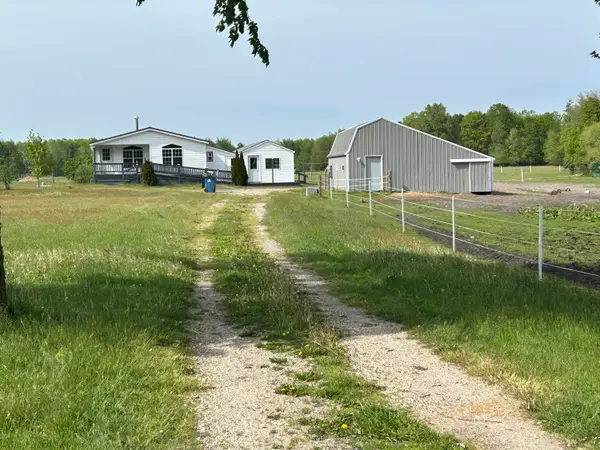 $200,000Pending2 beds 2 baths970 sq. ft.
4249 W 80th Street, Fremont, MI 49412
MLS# 26024407Listed by: COLDWELL BANKER SCHMIDT FREMONT $499,900Active6 beds 2 baths2,784 sq. ft.
4273 W 80th Street, Fremont, MI 49412
MLS# 26001218Listed by: COLDWELL BANKER SCHMIDT FREMONT


Protect your home and budget from life's surprises with an Assurant Home Warranty, backed by a partner that supports you through every step of homeownership. Explore Plans.
© 2023 - 2026 ERA Franchise Systems LLC. All rights reserved. ERA Franchise Systems LLC fully supports the principles of the Fair Housing Act and the Equal Opportunity Act. ERA, ERA Real Estate powered, and their respective logos are registered service marks of ERA Franchise Systems LLC. Each office is independently owned and operated.