
2722 Ruby, Garfield, MI 49684
Local realty services provided by:ERA Prime Real Estate Group
Listed by: barbara hood
Office: reo-tcrandolph-233022
MLS#:78080071928
Source:MI_REALCOMP
Price summary
- Price:$425,000
- Price per sq. ft.:$187.97
- Monthly HOA dues:$309
About this home
This charming freestanding home boosts 2261 sq ft of comfortable living space & backs up to Miller Creek Nature Preserve, offering peaceful privacy while still being part of the welcoming Emerald Hills neighborhood. The first-floor primary suite is paired with a convenient main-floor laundry and half bath. A spacious kitchen with a large island bar flows into the dining and living areas, creating a bright, airy feel. Upstairs, a finished bonus room offers flexible space for a home office or gym, along with two generously sized bedrooms and a full bath. The attached two-car, drywall-finished garage provides easy access to the kitchen. The full unfinished basement, with an egress window and plumbing for a bath, offers great potential. A sweet, semi-private, shaded front porch completes the picture. Move in right away and enjoy easy living!
Contact an agent
Home facts
- Year built:2006
- Subdivision & Development:EMERALD HILL
- Listing ID #:78080071928
- Added:18 day(s) ago
- Updated:August 24, 2026 at 10:08 AM
Rooms and interior
- Bedrooms:3
- Total bathrooms:3
- Full bathrooms:2
- Half bathrooms:1
- Rooms Total:8
- Kitchen Description:Pantry
- Basement Description:Concrete, Daylight, Full
- Living area:2,261 sq. ft.
Heating and cooling
- Cooling:Ceiling Fans, Exhaust Fan
- Heating:Baseboard, Electric, Forced Air, Natural Gas
Structure and exterior
- Year built:2006
- Building area:2,261 sq. ft.
- Lot Features:Sprinklers
- Architectural Style:Contemporary
- Construction Materials:Vinyl Siding
- Exterior Features:Deck, Porch
- Foundation Description:Basement
- Levels:Two
Utilities
- Water:Public
- Sewer:Shared Septic
Finances and disclosures
- Price:$425,000
- Price per sq. ft.:$187.97
Features and amenities
- Appliances:Dishwasher, Disposal, Dryer, Microwave, Oven, Range, Refrigerator, Washer
- Amenities:Cathedral Ceilings, Entrance Foyer, Pantry, Walk-in Closets
Parking
- Parking description:Attached, Garage, Garage Door Opener, Two Car Garage
- Garage spaces:2

New listings near 2722 Ruby
- New
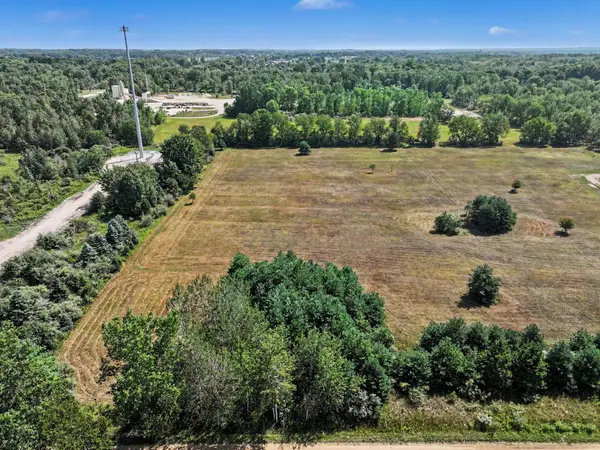 $110,000Active5 Acres
V/L Luce S Luce Avenue, Fremont, MI 49412
MLS# 26044328Listed by: FIVE STAR REAL ESTATE FREMONT 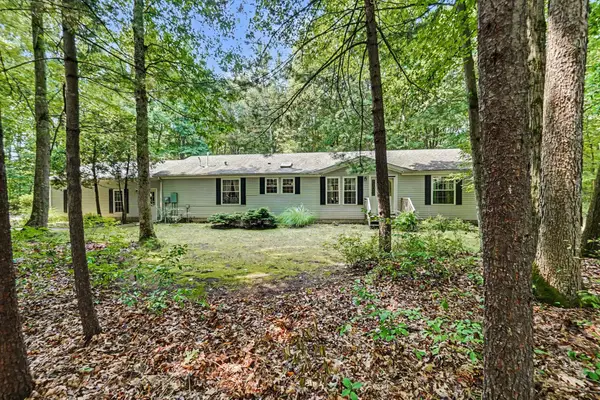 $350,000Active3 beds 2 baths1,620 sq. ft.
8367 Ferris Avenue, Newaygo, MI 49337
MLS# 72026042043Listed by: FIVE STAR REAL ESTATE FREMONT $220,000Active3 beds 3 baths1,192 sq. ft.
333 W Allen Street, Newaygo, MI 49337
MLS# 65026040957Listed by: KELLER WILLIAMS GR EAST $599,000Active4 beds 3 baths2,184 sq. ft.
3810 W 72nd Street, Newaygo, MI 49337
MLS# 26040069Listed by: CENTURY 21 SIGNATURE REALTY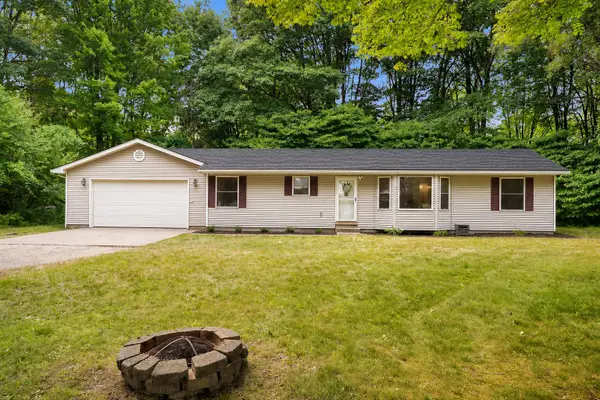 $269,900Pending3 beds 2 baths1,378 sq. ft.
2841 W 92nd, Newaygo, MI 49337
MLS# 65026036578Listed by: UNITED REALTY SERVICES LLC $239,900Active2 beds 2 baths1,045 sq. ft.
7953 S Baldwin Avenue, Newaygo, MI 49337
MLS# 65026036593Listed by: KELLER WILLIAMS PROFESSIONALS $350,000Pending2 beds 1 baths1,053 sq. ft.
5594 Maple Street, Newaygo, MI 49337
MLS# 65026036103Listed by: EXP REALTY LLC $150,000Active3.05 Acres
4925 S Gordon Avenue Ne, Newaygo, MI 49337
MLS# 26035460Listed by: SELLEIO MICHIGAN $76,900Active7.44 Acres
8268 B S Ferris Avenue, Newaygo, MI 49337
MLS# 26035778Listed by: WEST EDGE REAL ESTATE LLC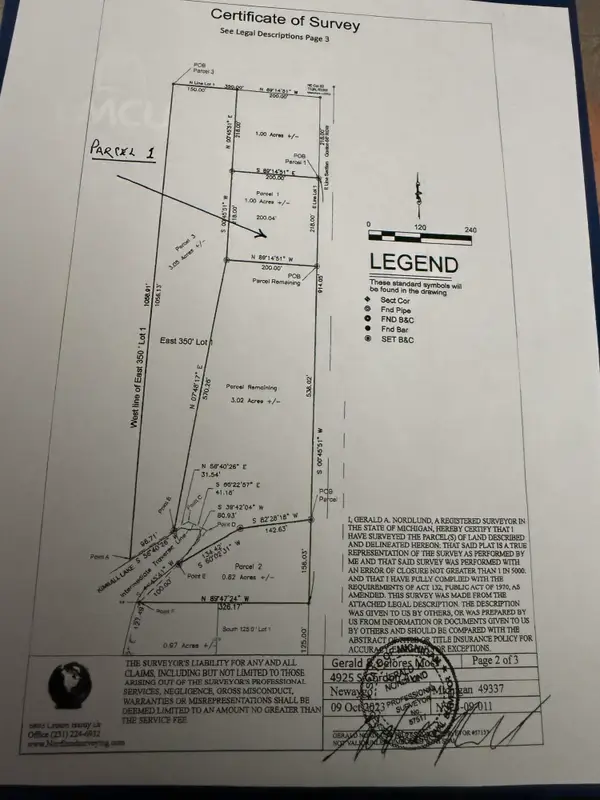 $65,000Active1 Acres
4925 S Gordon Avenue, Newaygo, MI 49337
MLS# 26035408Listed by: SELLEIO MICHIGAN


Protect your home and budget from life's surprises with an Assurant Home Warranty, backed by a partner that supports you through every step of homeownership. Explore Plans.
© 2023 - 2026 ERA Franchise Systems LLC. All rights reserved. ERA Franchise Systems LLC fully supports the principles of the Fair Housing Act and the Equal Opportunity Act. ERA, ERA Real Estate powered, and their respective logos are registered service marks of ERA Franchise Systems LLC. Each office is independently owned and operated.