
2985 Emerald, Garfield, MI 49684
Local realty services provided by:ERA Prime Real Estate Group
2985 Emerald,Traversecity, MI 49684
$279,900
- 2 Beds
- 2 Baths
- 962 sq. ft.
- Single family
- Active
Listed by: jack k lane
Office: reo-tcfront-233021
MLS#:78080067464
Source:MI_REALCOMP
Price summary
- Price:$279,900
- Price per sq. ft.:$290.96
- Monthly HOA dues:$355
About this home
Immaculate 2 Bedroom, 2 bath main floor living condo set in a quiet neighborhood adjacent to all sorts of shopping and restaurants. New carpet, freshly painted and clean as can be. Enjoy a huge open basement with shelving and an oversized attached garage - perfect for storing all your hobbies, toys and things you probably should've thrown away years ago but are holding onto just in case, right? Point is - there's an incredible amount of storage space, here. Pets allowed but must be on leash. You'll love the quiet of this lovely setting, sitting on your porch, chatting with the neighbors or strolling to all kinds of nearby fun places.
Contact an agent
Home facts
- Year built:1996
- Subdivision & Development:EMERALD BLUFFS
- Listing ID #:78080067464
- Added:91 day(s) ago
- Updated:August 12, 2026 at 10:09 AM
Rooms and interior
- Bedrooms:2
- Total bathrooms:2
- Full bathrooms:2
- Rooms Total:6
- Basement Description:Block, Concrete
- Living area:962 sq. ft.
Heating and cooling
- Cooling:Ceiling Fans, Central Air
- Heating:Forced Air, Natural Gas
Structure and exterior
- Year built:1996
- Building area:962 sq. ft.
- Lot Features:Cleared, Sprinklers, Wooded
- Architectural Style:Ranch
- Exterior Features:Porch
- Foundation Description:Block
- Levels:One
Utilities
- Water:Public
- Sewer:Shared Septic
Finances and disclosures
- Price:$279,900
- Price per sq. ft.:$290.96
Features and amenities
- Appliances:Dishwasher, Dryer, Oven, Range, Refrigerator, Washer
Parking
- Parking description:Attached, Garage, Garage Door Opener, One Car Garage
- Garage spaces:1

New listings near 2985 Emerald
- Open Thu, 4:30 to 6pmNew
 $350,000Active3 beds 2 baths1,620 sq. ft.
8367 Ferris Avenue, Newaygo, MI 49337
MLS# 26042043Listed by: FIVE STAR REAL ESTATE FREMONT 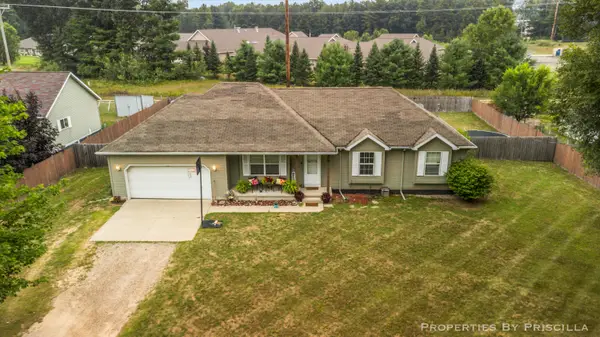 $230,000Pending3 beds 3 baths1,192 sq. ft.
333 W Allen Street, Newaygo, MI 49337
MLS# 26040957Listed by: KELLER WILLIAMS GR EAST- New
 $599,000Active4 beds 3 baths2,184 sq. ft.
3810 W 72nd Street, Newaygo, MI 49337
MLS# 26040069Listed by: CENTURY 21 SIGNATURE REALTY  $250,000Active2 beds 2 baths1,045 sq. ft.
7953 S Baldwin Avenue, Newaygo, MI 49337
MLS# 26036593Listed by: KELLER WILLIAMS PROFESSIONALS $269,900Pending3 beds 2 baths1,378 sq. ft.
2841 W 92nd, Newaygo, MI 49337
MLS# 26036578Listed by: UNITED REALTY SERVICES LLC $350,000Pending2 beds 1 baths1,053 sq. ft.
5594 Maple Street, Newaygo, MI 49337
MLS# 26036103Listed by: EXP REALTY LLC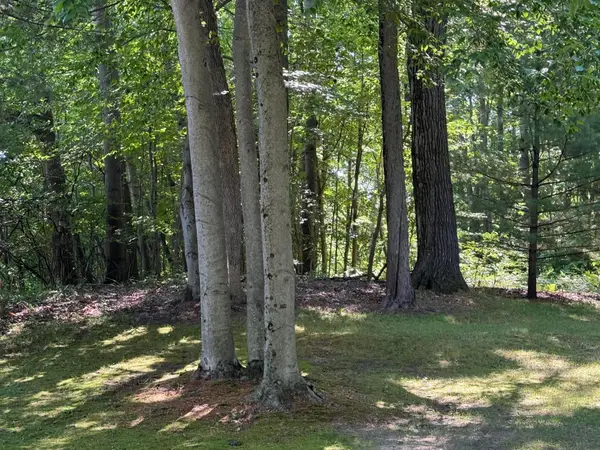 $150,000Active3.05 Acres
4925 S Gordon Avenue Ne, Newaygo, MI 49337
MLS# 26035460Listed by: SELLEIO MICHIGAN $76,900Active7.44 Acres
8268 B S Ferris Avenue, Newaygo, MI 49337
MLS# 26035778Listed by: WEST EDGE REAL ESTATE LLC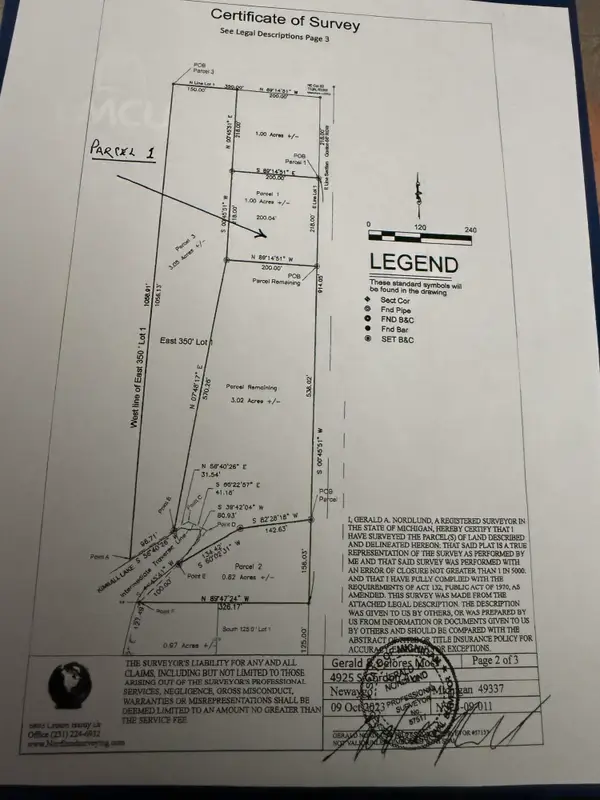 $65,000Active1 Acres
4925 S Gordon Avenue, Newaygo, MI 49337
MLS# 26035408Listed by: SELLEIO MICHIGAN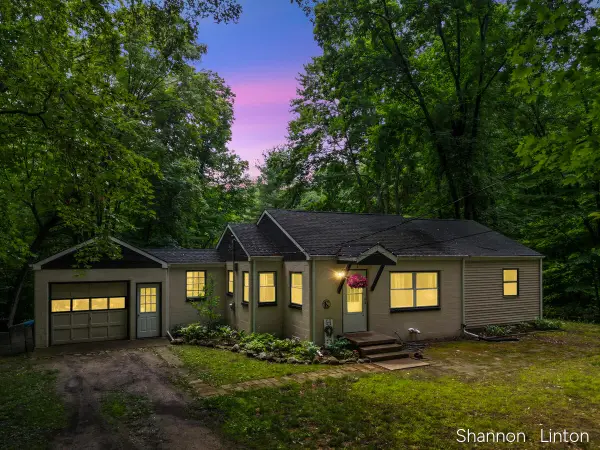 $229,900Active2 beds 1 baths1,385 sq. ft.
746 W 48th Street, Newaygo, MI 49337
MLS# 26035127Listed by: COLDWELL BANKER WOODLAND SCHMIDT GRAND HAVEN


Protect your home and budget from life's surprises with an Assurant Home Warranty, backed by a partner that supports you through every step of homeownership. Explore Plans.
© 2023 - 2026 ERA Franchise Systems LLC. All rights reserved. ERA Franchise Systems LLC fully supports the principles of the Fair Housing Act and the Equal Opportunity Act. ERA, ERA Real Estate powered, and their respective logos are registered service marks of ERA Franchise Systems LLC. Each office is independently owned and operated.