
4674 Morning Glory, Garfield, MI 49684
Local realty services provided by:ERA Prime Real Estate Group
4674 Morning Glory,Traversecity, MI 49684
- 4 Beds
- 3 Baths
- - sq. ft.
- Single family
- Sold
Listed by: kristine shacklette
Office: century 21 northland
MLS#:78080070554
Source:MI_REALCOMP
Sorry, we are unable to map this address
Price summary
- Price:
About this home
Custom-built in 2020, the open-concept floor plan offers main level living featuring vaulted ceilings, luxury vinyl plank flooring, solid wood doors, custom closet shelving, and abundant natural light. The chef's kitchen is the heart of the home, showcasing an oversized quartz island, custom cabinetry, under-cabinet lighting, quartz countertops, and generous workspace. The adjoining living room features a dramatic floor-to-ceiling stacked-stone fireplace, while the dining area includes a matching quartz buffet, open shelving, and expansive windows. This exceptional 4-bedroom, 3-bath home offers luxury, comfort, and thoughtful design. The main level also offers a spacious mudroom, convenient laundry room, a private primary suite with heated bathroom floors, walk-in closet and a tiled walk-in shower with bench, plus a second bedroom, full bath, and flexible office or den. The finished walk-out lower level is designed for entertaining with a large family room, wet bar featuring custom cabinetry and quartz countertops, and three full-light doors that fill the space with natural light. Two additional bedrooms, a full bath with a tiled walk-in shower, a workout/flex room, and exceptional storage-including a workshop and 400 sq. ft. of bonus storage-complete the lower level. Dual-zone heating provides year-round comfort.this exceptional 4-bedroom, 3-bath home with a dedicated office offers luxury, comfort, and thoughtful design in a peaceful cul-de-sac on a private road. A full-length covered front porch with a tongue-and-groove ceiling and recessed lighting creates a warm welcome. Outdoor amenities include composite decking, underground irrigation, generous parking, and an oversized heated three-car garage. Located just minutes from town in a highly desirable neighborhood and school district, this meticulously maintained home offers exceptional craftsmanship, modern amenities, and low-maintenance living in a peaceful setting....
Contact an agent
Home facts
- Year built:2020
- Subdivision & Development:4007A WEST PRIME
- Listing ID #:78080070554
- Added:66 day(s) ago
- Updated:September 07, 2026 at 06:55 AM
Rooms and interior
- Bedrooms:4
- Total bathrooms:3
- Full bathrooms:3
- Rooms Total:11
- Basement Description:Concrete, Daylight, Exterior Entry, Full, Interior Entry, Partially Finished, Walk-Out Access
Heating and cooling
- Cooling:Ceiling Fans, Central Air, Exhaust Fan
- Heating:Forced Air, Natural Gas
Structure and exterior
- Year built:2020
- Lot Features:Sloped, Sprinklers
- Architectural Style:Ranch
- Construction Materials:Shingle Siding, Stone, Vinyl Siding, Wood Siding
- Exterior Features:Patio, Porch
- Foundation Description:Basement
- Levels:One
Utilities
- Water:Well
- Sewer:Septic Tank
Finances and disclosures
- Price:
Features and amenities
- Appliances:Dishwasher, Disposal, Dryer, Microwave, Oven, Range, Refrigerator, Washer
- Amenities:Cathedral Ceilings, Walk-in Closets
Parking
- Parking description:Attached, Garage, Garage Door Opener, Heated Garage, Three Car Garage
- Garage spaces:3

New listings near 4674 Morning Glory
- New
 $319,500Active3 beds 1 baths1,380 sq. ft.
8123 Ferris Avenue, Newaygo, MI 49337
MLS# 26045425Listed by: ANCHOR REALTY LLC  $350,000Active3 beds 2 baths1,620 sq. ft.
8367 Ferris Avenue, Newaygo, MI 49337
MLS# 26042043Listed by: FIVE STAR REAL ESTATE FREMONT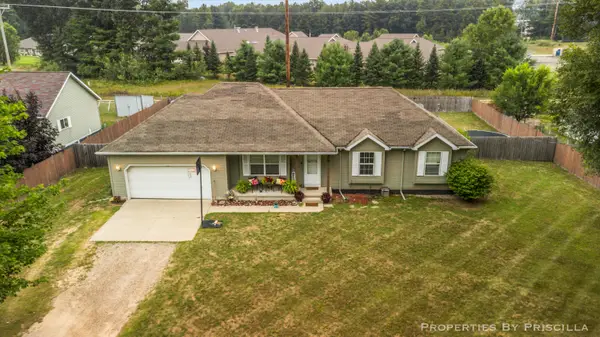 $220,000Active3 beds 3 baths1,192 sq. ft.
333 W Allen Street, Newaygo, MI 49337
MLS# 26040957Listed by: KELLER WILLIAMS GR EAST $599,000Active4 beds 3 baths2,184 sq. ft.
3810 W 72nd Street, Newaygo, MI 49337
MLS# 26040069Listed by: CENTURY 21 SIGNATURE REALTY $239,900Pending2 beds 2 baths1,045 sq. ft.
7953 S Baldwin Avenue, Newaygo, MI 49337
MLS# 26036593Listed by: KELLER WILLIAMS PROFESSIONALS $269,900Pending3 beds 2 baths1,378 sq. ft.
2841 W 92nd, Newaygo, MI 49337
MLS# 26036578Listed by: UNITED REALTY SERVICES LLC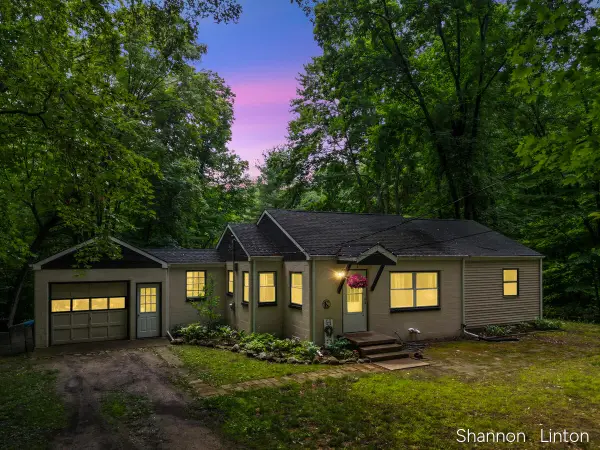 $229,900Active2 beds 1 baths1,385 sq. ft.
746 W 48th Street, Newaygo, MI 49337
MLS# 26035127Listed by: COLDWELL BANKER WOODLAND SCHMIDT GRAND HAVEN $189,999Active2.1 Acres
866 W 90th Street, Newaygo, MI 49337
MLS# 26027357Listed by: CORE REALTY PARTNERS LLC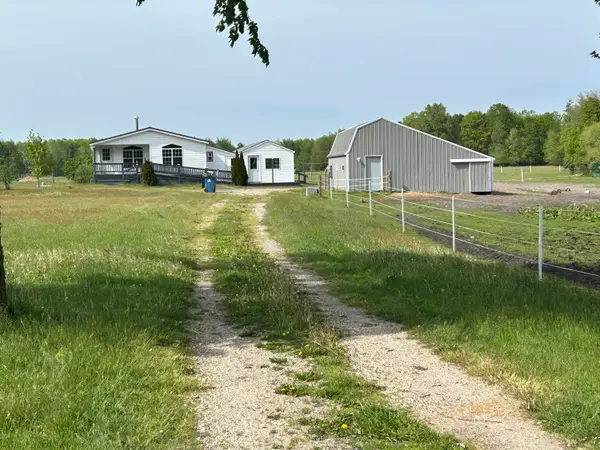 $200,000Pending2 beds 2 baths970 sq. ft.
4249 W 80th Street, Fremont, MI 49412
MLS# 26024407Listed by: COLDWELL BANKER SCHMIDT FREMONT $499,900Active6 beds 2 baths2,784 sq. ft.
4273 W 80th Street, Fremont, MI 49412
MLS# 26001218Listed by: COLDWELL BANKER SCHMIDT FREMONT


Protect your home and budget from life's surprises with an Assurant Home Warranty, backed by a partner that supports you through every step of homeownership. Explore Plans.
© 2023 - 2026 ERA Franchise Systems LLC. All rights reserved. ERA Franchise Systems LLC fully supports the principles of the Fair Housing Act and the Equal Opportunity Act. ERA, ERA Real Estate powered, and their respective logos are registered service marks of ERA Franchise Systems LLC. Each office is independently owned and operated.