
619 N West Silver Lake RD, Garfield, MI 49685
Local realty services provided by:ERA Prime Real Estate Group
Listed by: tia n rieck
Office: @properties christie's int'l
MLS#:78080071817
Source:MI_REALCOMP
Price summary
- Price:$499,000
- Price per sq. ft.:$194.92
About this home
Enjoy the perfect blend of space, location, and opportunity in this 4-bedroom, 2.5-bath home situated on a beautiful 1-acre fenced lot with Silver Lake views. Located directly across from Silver Lake and backing up to Silver Lake Elementary School, this property offers a convenient setting with room to grow. Filled with abundant windows, the home is bathed in natural light while showcasing the opportunity to enjoy both sunrises and sunsets from the comfort of home. Wood flooring extends throughout the main and upper levels, while the spacious kitchen features an island, double wall oven, and abundant cabinet and counter space. The walk-out lower level is partially finished, offering additional living space. Major exterior improvements completed in 2024 include a new roof, vinyl siding, gutters, deck, porch, and professional landscaping with decorative rock and landscape block. Additional updates include a new furnace, central air conditioning, washer, and dryer, all installed in 2021. A 2-car attached garage and spacious fenced yard complete the property. Seller has adjusted the price to encourage a timely sale-an excellent opportunity for buyers looking for space, location and value near Silver Lake. The accuracy of all information, regardless of source, is not guaranteed or warranted. All information should be independently verified. Listing agent is related to the seller....
Contact an agent
Home facts
- Year built:1979
- Subdivision & Development:N/A
- Listing ID #:78080071817
- Added:22 day(s) ago
- Updated:August 24, 2026 at 05:08 PM
Rooms and interior
- Bedrooms:4
- Total bathrooms:3
- Full bathrooms:2
- Half bathrooms:1
- Rooms Total:9
- Kitchen Description:Pantry
- Basement Description:Block, Full, Partially Finished, Walk-Out Access
- Living area:2,560 sq. ft.
Heating and cooling
- Cooling:Ceiling Fans, Central Air
- Heating:Forced Air, Natural Gas
Structure and exterior
- Year built:1979
- Building area:2,560 sq. ft.
- Lot area:1 Acres
- Lot Features:Water View
- Construction Materials:Vinyl Siding
- Exterior Features:Deck, Patio, Porch
- Foundation Description:Basement, Block
Utilities
- Water:Well
- Sewer:Septic Tank
Finances and disclosures
- Price:$499,000
- Price per sq. ft.:$194.92
Features and amenities
- Appliances:Dishwasher, Disposal, Dryer, Microwave, Refrigerator, Washer, Water Softener Owned
- Amenities:Entrance Foyer, Pantry, Walk-in Closets
Parking
- Parking description:Attached, Garage, Garage Door Opener, Two Car Garage
- Garage spaces:2

New listings near 619 N West Silver Lake RD
- New
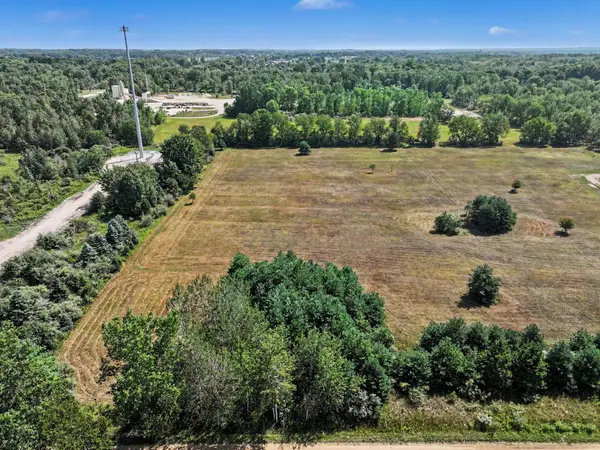 $110,000Active5 Acres
V/L Luce S Luce Avenue, Fremont, MI 49412
MLS# 26044328Listed by: FIVE STAR REAL ESTATE FREMONT  $350,000Active3 beds 2 baths1,620 sq. ft.
8367 Ferris Avenue, Newaygo, MI 49337
MLS# 26042043Listed by: FIVE STAR REAL ESTATE FREMONT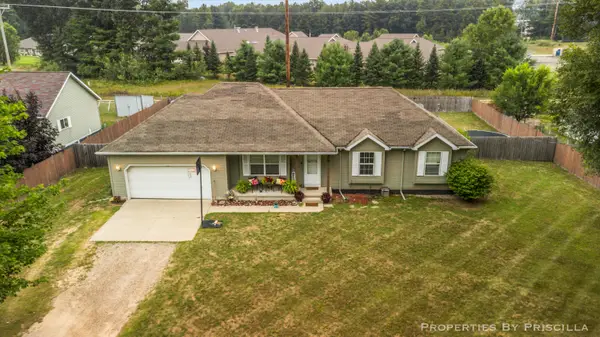 $220,000Active3 beds 3 baths1,192 sq. ft.
333 W Allen Street, Newaygo, MI 49337
MLS# 26040957Listed by: KELLER WILLIAMS GR EAST $599,000Active4 beds 3 baths2,184 sq. ft.
3810 W 72nd Street, Newaygo, MI 49337
MLS# 26040069Listed by: CENTURY 21 SIGNATURE REALTY $239,900Active2 beds 2 baths1,045 sq. ft.
7953 S Baldwin Avenue, Newaygo, MI 49337
MLS# 26036593Listed by: KELLER WILLIAMS PROFESSIONALS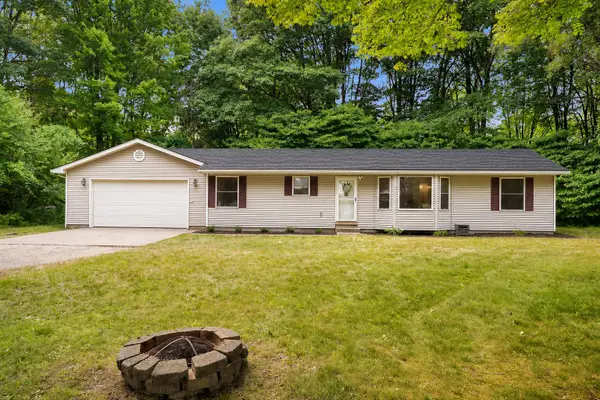 $269,900Pending3 beds 2 baths1,378 sq. ft.
2841 W 92nd, Newaygo, MI 49337
MLS# 65026036578Listed by: UNITED REALTY SERVICES LLC $350,000Pending2 beds 1 baths1,053 sq. ft.
5594 Maple Street, Newaygo, MI 49337
MLS# 65026036103Listed by: EXP REALTY LLC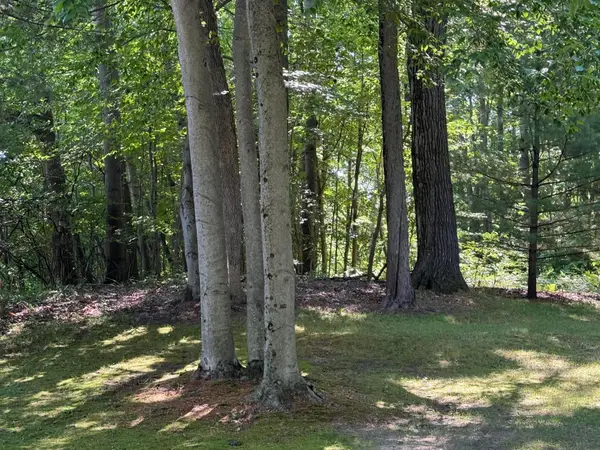 $150,000Active3.05 Acres
4925 S Gordon Avenue Ne, Newaygo, MI 49337
MLS# 26035460Listed by: SELLEIO MICHIGAN $76,900Active7.44 Acres
8268 B S Ferris Avenue, Newaygo, MI 49337
MLS# 26035778Listed by: WEST EDGE REAL ESTATE LLC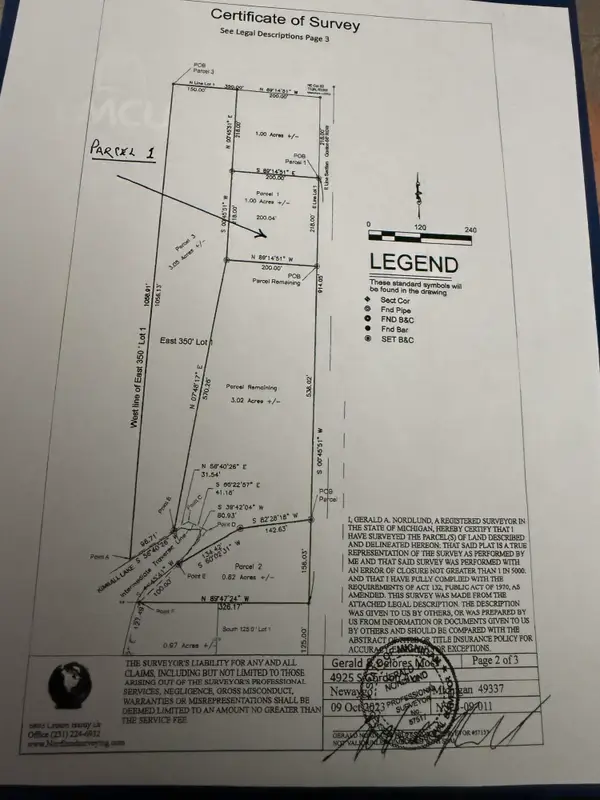 $65,000Active1 Acres
4925 S Gordon Avenue, Newaygo, MI 49337
MLS# 26035408Listed by: SELLEIO MICHIGAN


Protect your home and budget from life's surprises with an Assurant Home Warranty, backed by a partner that supports you through every step of homeownership. Explore Plans.
© 2023 - 2026 ERA Franchise Systems LLC. All rights reserved. ERA Franchise Systems LLC fully supports the principles of the Fair Housing Act and the Equal Opportunity Act. ERA, ERA Real Estate powered, and their respective logos are registered service marks of ERA Franchise Systems LLC. Each office is independently owned and operated.