
909 Black Hill, Garfield, MI 49696
Local realty services provided by:ERA Prime Real Estate Group
Listed by: kellie sergent
Office: century 21 northland-elk rapids
MLS#:78080072012
Source:MI_REALCOMP
Price summary
- Price:$635,000
- Price per sq. ft.:$196.23
- Monthly HOA dues:$35
About this home
Fresh to the market, this exceptional home in the highly desirable Windmill Farms neighborhood offers the perfect combination of space, comfort, and convenience. Ideally located just minutes from downtown, top-rated schools, golf courses, shopping, and dining, this beautifully maintained home sits proudly atop a hill on a spacious corner lot of more than an acre. Designed with both everyday living and entertaining in mind, the main level features an open-concept kitchen and dining area accented by stunning custom built-in cabinetry. Two inviting living spaces provide flexibility for gatherings or quiet evenings at home, while a dedicated office and convenient half bath complete the main floor. Upstairs, you'll find two generously sized guest bedrooms and a full bath, along with an impressive primary suite featuring a large walk-in closet, second-floor laundry, and a luxurious ensuite bath complete with a jetted soaking tub and tiled walk-in shower. The recently finished lower level expands the living space with a large family room perfect for movie nights or gaming, an additional bedroom, a workout room, and abundant storage. Car enthusiasts and EV owners will appreciate the oversized three-car garage equipped with a new Level 2 EV charger. Outside, beautifully landscaped grounds with a full irrigation system surround the home, while the cozy back deck provides the perfect setting for relaxing evenings under the stars. Surrounded by other quality homes in one of the area's most sought-after neighborhoods, this move-in-ready property truly has it all. Schedule your private showing today—this is one you won't want to miss!...
Contact an agent
Home facts
- Year built:2000
- Subdivision & Development:WINDMILL FARMS
- Listing ID #:78080072012
- Added:17 day(s) ago
- Updated:August 24, 2026 at 08:24 AM
Rooms and interior
- Bedrooms:4
- Total bathrooms:3
- Full bathrooms:2
- Half bathrooms:1
- Rooms Total:11
- Basement Description:Daylight, Finished, Full, Interior Entry
- Living area:3,236 sq. ft.
Heating and cooling
- Cooling:Central Air
- Heating:Forced Air, Natural Gas
Structure and exterior
- Year built:2000
- Building area:3,236 sq. ft.
- Lot area:1.13 Acres
- Lot Features:Corner Lot, Rolling Slope, Sprinklers
- Architectural Style:Colonial
- Construction Materials:Vinyl Siding
- Exterior Features:Deck, Porch
- Foundation Description:Basement
- Levels:Two
Utilities
- Water:Well
- Sewer:Septic Tank
Finances and disclosures
- Price:$635,000
- Price per sq. ft.:$196.23
Features and amenities
- Appliances:Dishwasher, Disposal, Dryer, Microwave, Oven, Range, Refrigerator, Washer
- Amenities:Central Vacuum, Walk-in Closets
Parking
- Parking description:Attached, Garage, Three Car Garage
- Garage spaces:3

New listings near 909 Black Hill
- New
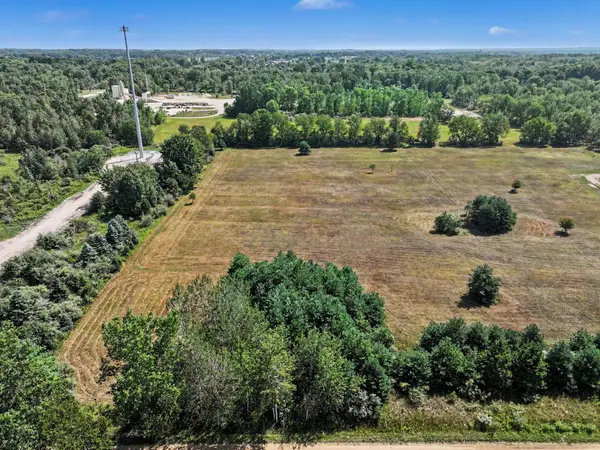 $110,000Active5 Acres
V/L Luce S Luce Avenue, Fremont, MI 49412
MLS# 26044328Listed by: FIVE STAR REAL ESTATE FREMONT 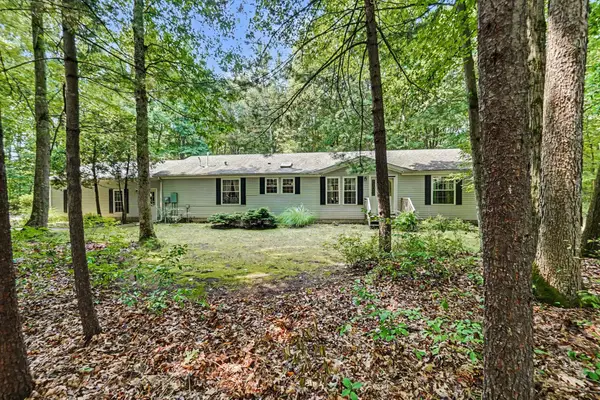 $350,000Active3 beds 2 baths1,620 sq. ft.
8367 Ferris Avenue, Newaygo, MI 49337
MLS# 72026042043Listed by: FIVE STAR REAL ESTATE FREMONT $220,000Active3 beds 3 baths1,192 sq. ft.
333 W Allen Street, Newaygo, MI 49337
MLS# 65026040957Listed by: KELLER WILLIAMS GR EAST $599,000Active4 beds 3 baths2,184 sq. ft.
3810 W 72nd Street, Newaygo, MI 49337
MLS# 26040069Listed by: CENTURY 21 SIGNATURE REALTY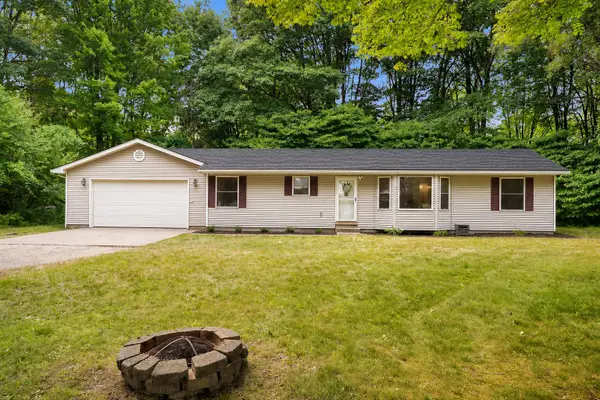 $269,900Pending3 beds 2 baths1,378 sq. ft.
2841 W 92nd, Newaygo, MI 49337
MLS# 65026036578Listed by: UNITED REALTY SERVICES LLC $239,900Active2 beds 2 baths1,045 sq. ft.
7953 S Baldwin Avenue, Newaygo, MI 49337
MLS# 65026036593Listed by: KELLER WILLIAMS PROFESSIONALS $350,000Pending2 beds 1 baths1,053 sq. ft.
5594 Maple Street, Newaygo, MI 49337
MLS# 65026036103Listed by: EXP REALTY LLC $150,000Active3.05 Acres
4925 S Gordon Avenue Ne, Newaygo, MI 49337
MLS# 26035460Listed by: SELLEIO MICHIGAN $76,900Active7.44 Acres
8268 B S Ferris Avenue, Newaygo, MI 49337
MLS# 26035778Listed by: WEST EDGE REAL ESTATE LLC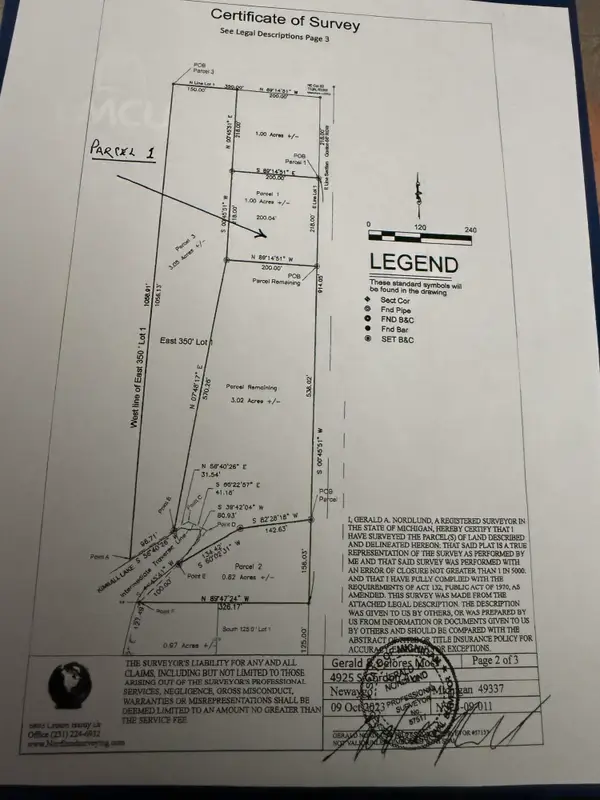 $65,000Active1 Acres
4925 S Gordon Avenue, Newaygo, MI 49337
MLS# 26035408Listed by: SELLEIO MICHIGAN


Protect your home and budget from life's surprises with an Assurant Home Warranty, backed by a partner that supports you through every step of homeownership. Explore Plans.
© 2023 - 2026 ERA Franchise Systems LLC. All rights reserved. ERA Franchise Systems LLC fully supports the principles of the Fair Housing Act and the Equal Opportunity Act. ERA, ERA Real Estate powered, and their respective logos are registered service marks of ERA Franchise Systems LLC. Each office is independently owned and operated.