
1419 Circle DR, Gaylord, MI 49735
Local realty services provided by:ERA Prime Real Estate Group
1419 Circle DR,Gaylord, MI 49735
$350,000
- 3 Beds
- 2 Baths
- 1,690 sq. ft.
- Single family
- Active
Listed by: tanya leonetti
Office: @properties christie's int'l r.e. birmingham
MLS#:20261085293
Source:MI_REALCOMP
Price summary
- Price:$350,000
- Price per sq. ft.:$207.1
- Monthly HOA dues:$2.5
About this home
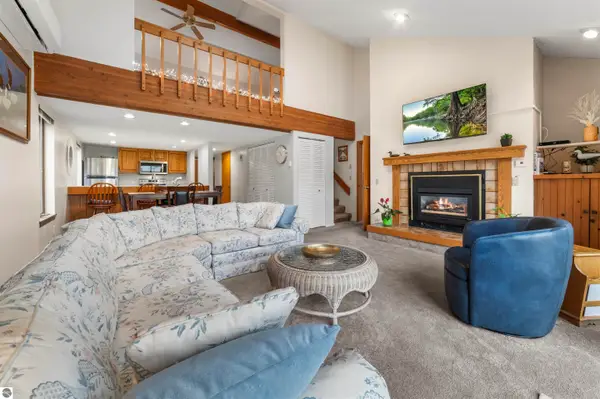
Your Up North getaway awaits! This updated 3-bedroom, 2-bath ranch offers private access to a quiet, non-sports lake, perfect for fishing, paddling or simply floating around. Enjoy year-round outdoor recreation and the relaxed pace of Northern Michigan living, all in a desirable subdivision on a quiet, attractive street. Step inside and you'll appreciate the open floor plan, natural light and welcoming feel, along with fresh paint, updated bathrooms and new flooring throughout. Additional updates include new light fixtures, a new deck (16'x12'), and a new roof with architectural shingles and 6' of ice and water shield protection. All updates performed in 2026. The attached garage and breezeway are added bonuses. With room for one vehicle (and your toys), there's a dedicated workshop area and a 2nd floor storage space accessible by permanent stairs. Outdoor enthusiasts will appreciate having Snowmobile Trail #7 just across the street, along with nearby golf, fishing and plenty of other year-round recreational opportunities. Don’t miss out! Schedule your showing today....
Contact an agent
Home facts
- Year built:1999
- Subdivision & Development:FAWN LAKE FOREST
- Listing ID #:20261085293
- Added:10 day(s) ago
- Updated:November 15, 2026 at 11:24 AM
Rooms and interior
- Bedrooms:3
- Total bathrooms:2
- Full bathrooms:2
- Rooms Total:7
- Living area:1,690 sq. ft.
Heating and cooling
- Cooling:Ceiling Fans
- Heating:Forced Air, Natural Gas
Structure and exterior
- Roof:Asphalt
- Year built:1999
- Building area:1,690 sq. ft.
- Lot area:0.32 Acres
- Architectural Style:Manufactured with Land
- Construction Materials:Block, Vinyl Siding
- Exterior Features:Breezeway, Deck
- Foundation Description:Crawl Space
- Levels:One
Utilities
- Water:Well
- Sewer:Septic Tank
Finances and disclosures
- Price:$350,000
- Price per sq. ft.:$207.1
- Tax amount:$3,838
Features and amenities
- Appliances:Dishwasher, Free Standing Refrigerator, Washer/Dryer Stacked
- Laundry features:Laundry Room
Parking
- Parking description:Attached, Electricity In Garage, Two Car Garage, Workshop in Garage
- Garage spaces:2

New listings near 1419 Circle DR
- New
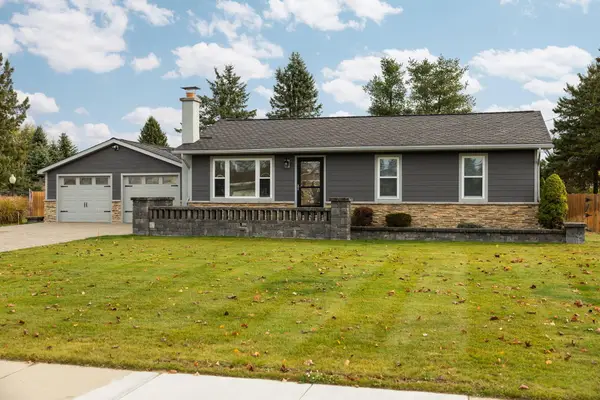 $309,900Active3 beds 2 baths2,146 sq. ft.
704 N Ohio Avenue, Gaylord, MI 49735
MLS# 201843751Listed by: SMITH REALTY GROUP - New
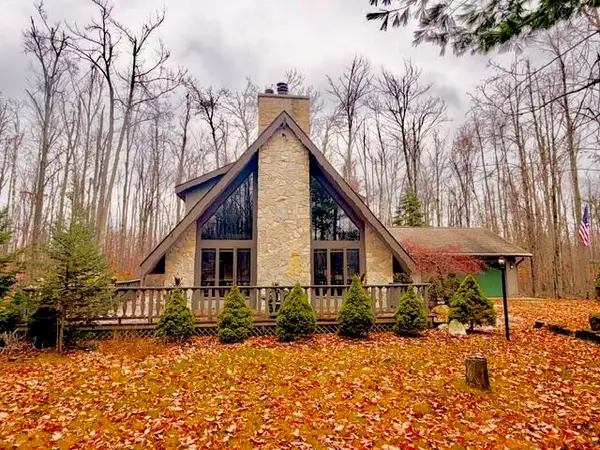 $329,900Active4 beds 3 baths1,950 sq. ft.
851 Timberly Lane, Gaylord, MI 49735
MLS# 201843720Listed by: EVERGREEN HOME REALTY  $449,000Active2 beds 2 baths1,316 sq. ft.
5031 Wilkinson (43.83 Acres), Gaylord, MI 49735
MLS# 201841466Listed by: REALTA | CHESLEY REALTORS- New
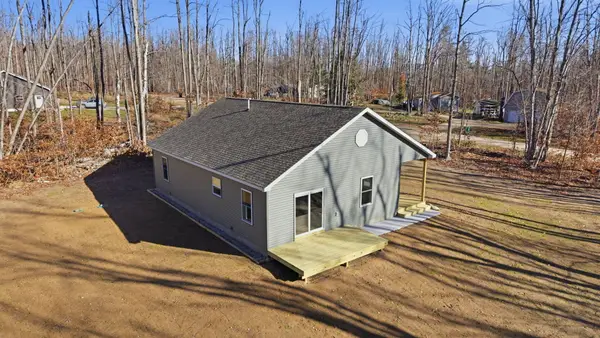 $255,000Active3 beds 2 baths1,424 sq. ft.
4154 W Vail Lane, Gaylord, MI 49735
MLS# 201843746Listed by: BLAKER REALTY - New
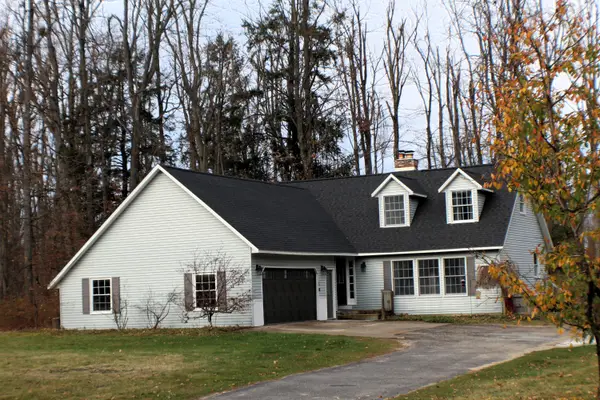 $338,496Active4 beds 3 baths3,526 sq. ft.
2525 Castlewood Drive, Gaylord, MI 49735
MLS# 201843732Listed by: EVERGREEN HOME REALTY - New
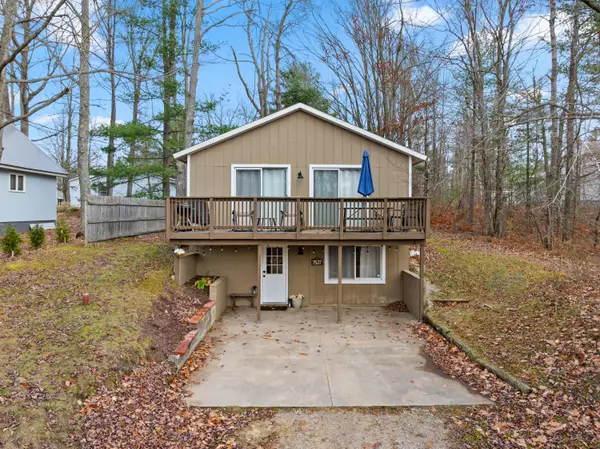 $224,900Active4 beds 2 baths1,440 sq. ft.
7537 Fallen Timbers Trail, Gaylord, MI 49735
MLS# 201843725Listed by: SMITH REALTY GROUP - New
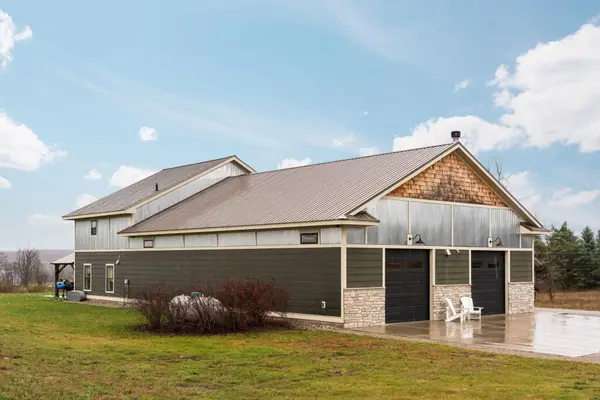 $649,900Active3 beds 2 baths2,200 sq. ft.
3831 Nowak Road, Gaylord, MI 49735
MLS# 201843726Listed by: SMITH REALTY GROUP - New
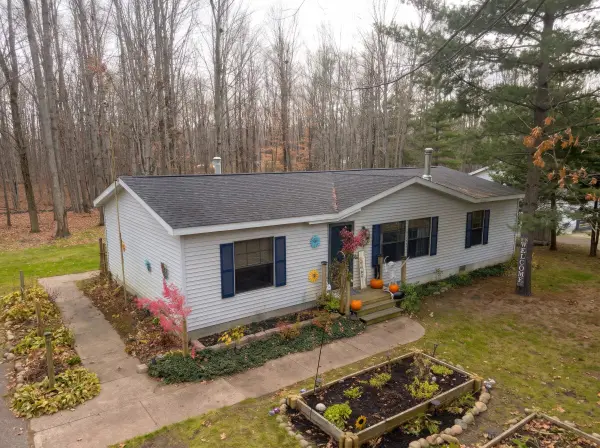 $204,900Active3 beds 2 baths1,152 sq. ft.
7881 Macatawa Trail, Gaylord, MI 49735
MLS# 201843694Listed by: SMITH REALTY GROUP 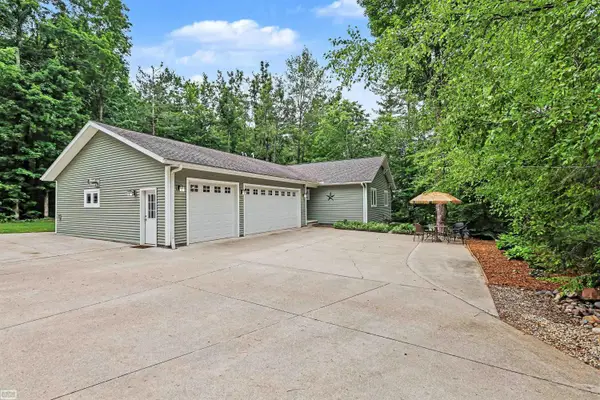 $394,999Pending2 beds 2 baths1,384 sq. ft.
7903 Macatawa TRL, Gaylord, MI 49735
MLS# 58050227179Listed by: REALTY EXECUTIVES HOME TOWNE CHESTERFIELD- New
 $259,000Active3 beds 4 baths1,850 sq. ft.
6276 Whispering Lake Drive, Gaylord, MI 49735
MLS# 1952371Listed by: @PROPERTIES CHRISTIE'S INT'L


Protect your home and budget from life's surprises with an Assurant Home Warranty, backed by a partner that supports you through every step of homeownership. Explore Plans.
© 2023 - 2026 ERA Franchise Systems LLC. All rights reserved. ERA Franchise Systems LLC fully supports the principles of the Fair Housing Act and the Equal Opportunity Act. ERA, ERA Real Estate powered, and their respective logos are registered service marks of ERA Franchise Systems LLC. Each office is independently owned and operated.