
1619 Geres Street, Gaylord, MI 49735
Local realty services provided by:ERA Greater North Properties
1619 Geres Street,Gaylord, MI 49735
$187,000
- 3 Beds
- 2 Baths
- 2,211 sq. ft.
- Single family
- Active
Listed by: team sheri
Office: coldwell banker schmidt gaylord
MLS#:201843223
Source:MI_WWBR
Price summary
- Price:$187,000
- Price per sq. ft.:$84.58
About this home
3 bedroom and 1 and a half bath home. 2 car attached garage, full basement with room to make it your own! Primary has doorwall leading out to a deck. Fenced in backyard. Large shed Lots of space in a great neighborhood. Town is only minutes away. This is a Fannie Mae Homepath property - all offers must be submitted through Homepath.com. Hold Harmless must be signed before entering home. First look period expires Nov 6th. Call listing agent for details.
Contact an agent
Home facts
- Year built:1976
- Subdivision & Development:Geres Bay View
- Listing ID #:201843223
- Added:1 day(s) ago
- Updated:October 09, 2026 at 02:43 AM
Rooms and interior
- Bedrooms:3
- Total bathrooms:2
- Full bathrooms:1
- Half bathrooms:1
- Basement Description:Partial
- Living area:2,211 sq. ft.
Heating and cooling
- Heating:Baseboard, Heating, Hot Water, Natural Gas
Structure and exterior
- Year built:1976
- Building area:2,211 sq. ft.
- Lot area:0.32 Acres
- Architectural Style:Ranch
- Exterior Features:Deck, Shed
Finances and disclosures
- Price:$187,000
- Price per sq. ft.:$84.58
Parking
- Garage:Yes
New listings near 1619 Geres Street
- New
 $519,000Active4 beds 4 baths2,292 sq. ft.
7267 Arrowroot TRL, Gaylord, MI 49735
MLS# 20261081592Listed by: KELLER WILLIAMS PREMIER
- New
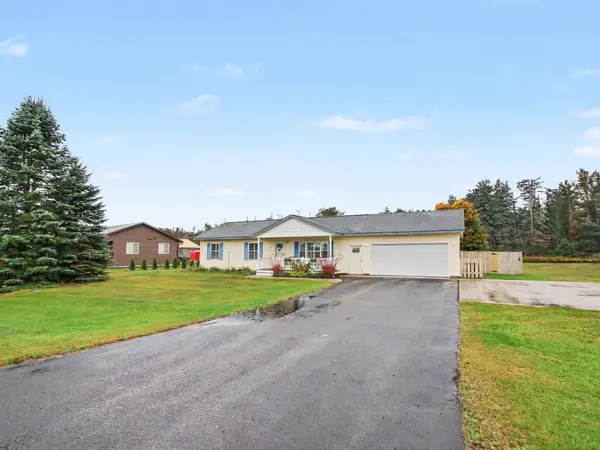 $324,900Active4 beds 2 baths2,208 sq. ft.
2036 Sunrise Court, Gaylord, MI 49735
MLS# 26053717Listed by: EXP REALTY LLC - New
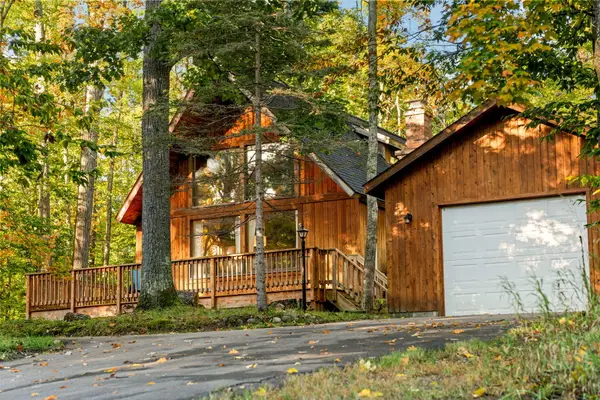 $274,900Active3 beds 2 baths1,165 sq. ft.
351 Michaywe Drive, Gaylord, MI 49735
MLS# 201843216Listed by: SMITH REALTY GROUP - New
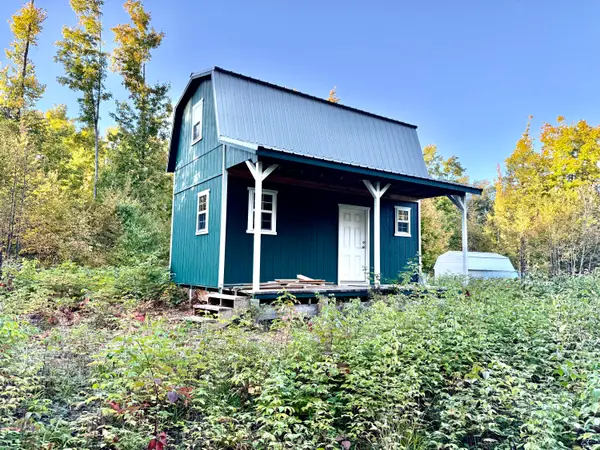 $100,000Active20 Acres
7428 Lost Dog Run, Gaylord, MI 49735
MLS# 201843212Listed by: BERKSHIRE HATHAWAY HOMESERVICES - New
 $99,900Active2 beds 1 baths980 sq. ft.
9240 N Elmac Circle, Gaylord, MI 49734
MLS# 58050224119Listed by: DEED REALTORS - New
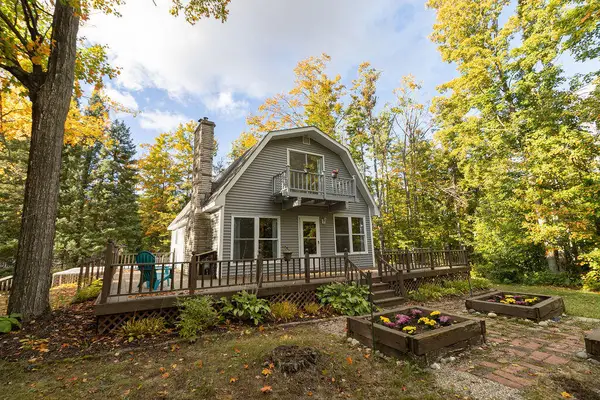 $289,000Active3 beds 2 baths2,340 sq. ft.
4415 W Vail Lane, Gaylord, MI 49735
MLS# 201843172Listed by: BLAKER REALTY - New
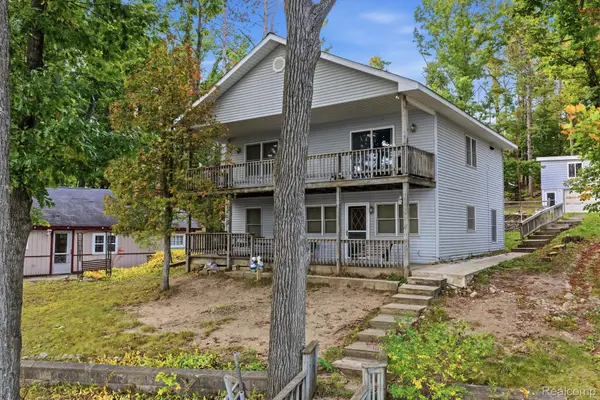 $359,999Active3 beds 3 baths3,770 sq. ft.
2259 Kassuba Road, Gaylord, MI 49735
MLS# 20261079455Listed by: KELLER WILLIAMS REALTY-GREAT LAKES - New
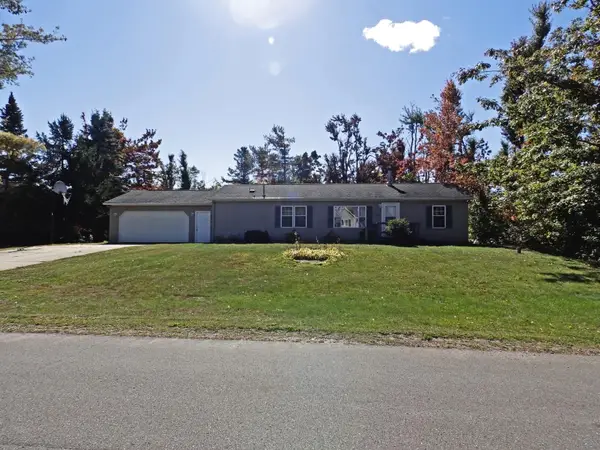 $259,900Active3 beds 2 baths2,652 sq. ft.
1777 Valais Strasse, Gaylord, MI 49735
MLS# 201843171Listed by: EVERGREEN HOME REALTY - New
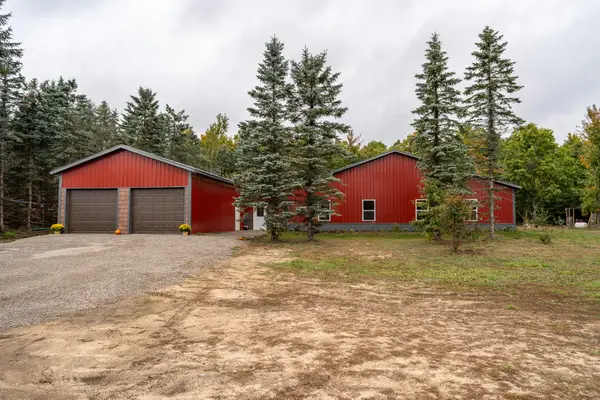 $450,000Active5 beds 3 baths2,496 sq. ft.
9301 Passenheim Road, Gaylord, MI 49735
MLS# 201843173Listed by: THE TEAM REAL ESTATE GROUP


Protect your home and budget from life's surprises with an Assurant Home Warranty, backed by a partner that supports you through every step of homeownership. Explore Plans.
© 2023 - 2026 ERA Franchise Systems LLC. All rights reserved. ERA Franchise Systems LLC fully supports the principles of the Fair Housing Act and the Equal Opportunity Act. ERA, ERA Real Estate powered, and their respective logos are registered service marks of ERA Franchise Systems LLC. Each office is independently owned and operated.