
2520 Krys, Gaylord, MI 49735
Local realty services provided by:ERA Prime Real Estate Group
Upcoming open houses
- Sat, Oct 0301:00 pm - 03:30 pm
Listed by: mackenzie morelli, ken kleinrichert
Office: @properties christie's int'l
MLS#:78080073793
Source:MI_REALCOMP
Price summary
- Price:$610,000
- Price per sq. ft.:$107.02
About this home
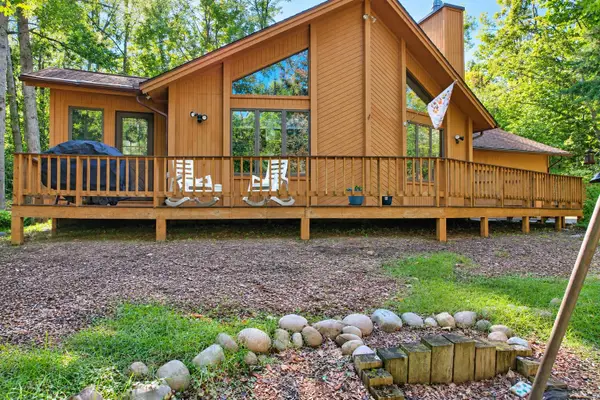
A rare combination in 49735 - true size, curb appeal, and a usable lot without a 20-minute commute. Folk Victorian farmhouse on Krys Road in Bagley Township, minutes from downtown Gaylord. White clapboard, blue shutters, wraparound porch, and subtle gingerbread trim. 5700 square feet with five bedrooms and four baths. Room to live, host, and work from home. Main-level living opens to the perfect front porch; upper rooms sit under the steep gables. Finished space for guests or a multi-gen layout. kitchen and main floor bed open up to large vinyl composite deck with accent lighting and backyard ready for your large family gathering. This home offers a full inhouse mother-in-law suite while presenting a main floor bedroom and second full kitchen, large second living room and a secondary fireplace. the home can support family and friends for holidays or long stays. Basement features a full recreation area with dedicated workshop, organized storage 2 additional spaces to support guests. Basement is also plumbed in for new bathroom to be added. Lot is 0.83 acres of lawn and mature trees - private enough to feel like country, close enough that Gaylord schools, shopping, and restaurants are a short drive. Otsego Club, Treetops, and the alpine corridor are the weekend... not a road trip....
Contact an agent
Home facts
- Year built:1992
- Subdivision & Development:CRESTWOOD MANOR
- Listing ID #:78080073793
- Added:8 day(s) ago
- Updated:September 30, 2026 at 10:33 AM
Rooms and interior
- Bedrooms:5
- Total bathrooms:4
- Full bathrooms:3
- Half bathrooms:1
- Rooms Total:12
- Bathrooms Description:Jetted Tub
- Kitchen Description:Pantry
- Basement Description:Block, Daylight, Full, Partially Finished
- Living area:5,700 sq. ft.
Heating and cooling
- Cooling:Exhaust Fan
- Heating:Forced Air, Natural Gas
Structure and exterior
- Year built:1992
- Building area:5,700 sq. ft.
- Lot area:0.83 Acres
- Lot Features:Rolling Slope, Sloped
- Architectural Style:Farmhouse, Victorian
- Construction Materials:Vinyl Siding
- Exterior Features:Deck, Porch
- Foundation Description:Basement, Block
- Levels:Two
Utilities
- Water:Well
- Sewer:Septic Tank
Finances and disclosures
- Price:$610,000
- Price per sq. ft.:$107.02
Features and amenities
- Appliances:Dishwasher, Disposal, Dryer, Freezer, Microwave, Oven, Range, Refrigerator, Washer, Water Softener Owned
- Amenities:Entrance Foyer, Pantry, Walk-in Closets
Parking
- Parking description:Attached, Garage, Garage Door Opener, Two Car Garage
- Garage spaces:2

New listings near 2520 Krys
- New
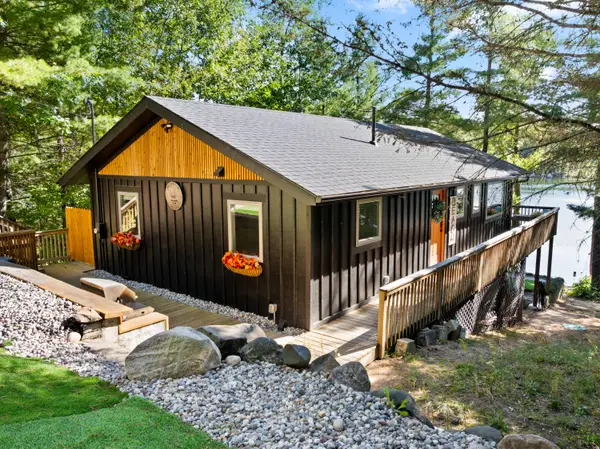 $479,000Active3 beds 2 baths1,920 sq. ft.
7607 Arrowroot Trail, Gaylord, MI 49735
MLS# 201843084Listed by: SMITH REALTY GROUP - New
 $18,000Active0.43 Acres
586 Woodside LN, Gaylord, MI 49735
MLS# 58050223310Listed by: RE/MAX FIRST - New
 $319,900Active3 beds 3 baths3,028 sq. ft.
586 Woodside LN, Gaylord, MI 49735
MLS# 58050223298Listed by: RE/MAX FIRST - New
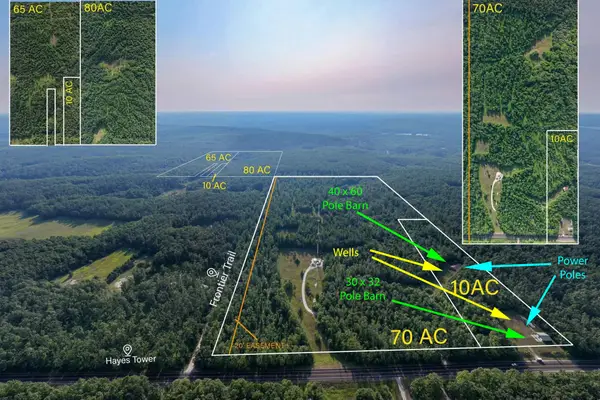 $979,242Active235 Acres
V/L Hayes Tower Road, Gaylord, MI 49735
MLS# 201843067Listed by: THE TEAM REAL ESTATE GROUP - New
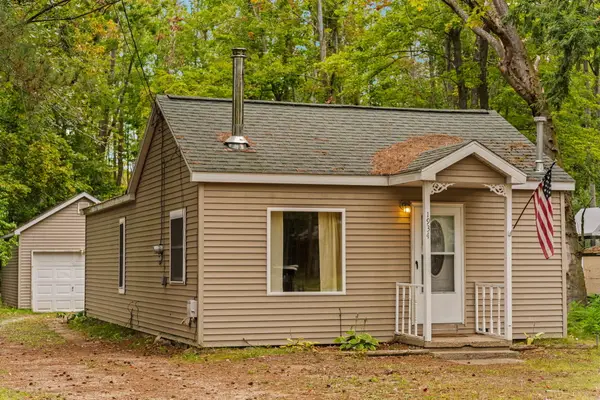 $170,000Active3 beds 1 baths924 sq. ft.
1934 John Street, Gaylord, MI 49735
MLS# 201843062Listed by: SMITH REALTY GROUP - New
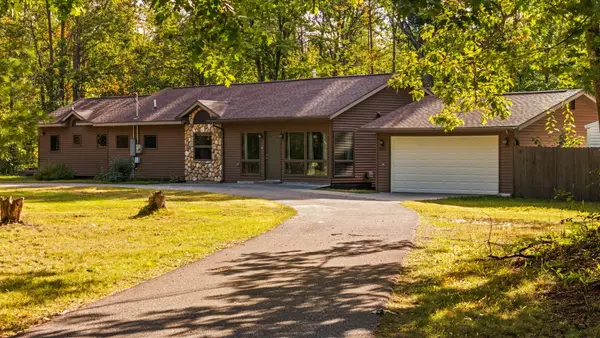 $449,999Active3 beds 3 baths2,266 sq. ft.
5055 Clubhouse Trail, Gaylord, MI 49735
MLS# 201843005Listed by: SMITH REALTY GROUP - New
 $285,000Active2 beds 2 baths1,300 sq. ft.
7068 Pheasant Run Road, Gaylord, MI 49735
MLS# 201843007Listed by: ALPINE REALTY GROUP-GAYLORD - New
 $320,000Active3 beds 3 baths1,900 sq. ft.
4714 Fazio Drive, Gaylord, MI 49735
MLS# 201843003Listed by: COLDWELL BANKER SCHMIDT GAYLORD - New
 $624,000Active3 beds 2 baths2,500 sq. ft.
5395 Beachview Drive, Gaylord, MI 49735
MLS# 201842989Listed by: REAL BROKER LLC - PETOSKEY - New
 $334,900Active4 beds 2 baths2,208 sq. ft.
2036 Sunrise Court, Gaylord, MI 49735
MLS# 26050511Listed by: EXP REALTY LLC


Protect your home and budget from life's surprises with an Assurant Home Warranty, backed by a partner that supports you through every step of homeownership. Explore Plans.
© 2023 - 2026 ERA Franchise Systems LLC. All rights reserved. ERA Franchise Systems LLC fully supports the principles of the Fair Housing Act and the Equal Opportunity Act. ERA, ERA Real Estate powered, and their respective logos are registered service marks of ERA Franchise Systems LLC. Each office is independently owned and operated.