
5395 Beachview Drive, Gaylord, MI 49735
Local realty services provided by:ERA Greater North Properties
5395 Beachview Drive,Gaylord, MI 49735
$624,000
- 3 Beds
- 2 Baths
- 2,500 sq. ft.
- Single family
- Active
Listed by: team boyden, alicia boyden
Office: real broker llc. - petoskey
MLS#:201842989
Source:MI_WWBR
Price summary
- Price:$624,000
- Price per sq. ft.:$249.6
About this home
THIS IS THE LAKE HOUSE YOU'VE BEEN WAITING FOR!
Imagine waking up to peaceful mornings on the water, spending sun-filled afternoons making memories with family and friends, and ending the day watching the sunset paint the lake in shades of gold. This extraordinary lakefront home offers more than a beautiful place to live--it offers the opportunity to embrace the lifestyle you've been dreaming about.
Meticulously maintained and thoughtfully cared for, this exceptional home blends comfort, quality, and effortless lakefront living. At the heart of the home is an impressive 20-foot-long kitchen, designed to be the gathering place for everything from quiet morning coffee to lively dinners with family and friends. The home is being offered fully furnished making it possible to simply arrive, unpack your suitcase, and start enjoying the lake.
Year-round comfort is enhanced by a geothermal heating and cooling system, combining modern efficiency with the comfort you expect from a home of this caliber.
But perhaps the greatest luxury is found just outside your door. Here, ordinary days become treasured memories--morning coffee overlooking the water, afternoons spent enjoying the lake, evenings gathered together, and weekends that never seem long enough. It's the kind of place where generations can gather, traditions can begin, and the best moments often happen when nothing is planned at all.
And when you're not enjoying it yourself, this property has a highly successful history as a rental, making it an appealing opportunity for those looking for both a personal lake retreat and established rental potential.
Fully furnished, meticulously maintained, energy-efficient, and surrounded by the beauty of lakefront living, this is more than a home. It's your place on the lake. Your escape. Your gathering place. Your next chapter.
Come experience it for yourself and start imagining the memories waiting to be made here....
Contact an agent
Home facts
- Subdivision & Development:Manuka Beach Sub
- Listing ID #:201842989
- Added:7 day(s) ago
- Updated:September 30, 2026 at 04:10 PM
Rooms and interior
- Bedrooms:3
- Total bathrooms:2
- Full bathrooms:2
- Bedroom Description:Split Bedroom Floor Plan
- Basement Description:Partial, Walk-Out Access
- Living area:2,500 sq. ft.
Heating and cooling
- Heating:Central Air, Forced Air, Geo-Thermal, Heating, Propane, Wall Furnace
Structure and exterior
- Building area:2,500 sq. ft.
- Lot area:0.55 Acres
- Exterior Features:Deck, Dock, Natural, Patio/Porch
Finances and disclosures
- Price:$624,000
- Price per sq. ft.:$249.6
Features and amenities
- Amenities:Blinds, Ceiling Fan, Curtain Rods, Doorwall, Drapes, Vaulted Ceiling(s), Walk-In Closet(s)
Parking
- Parking description:Garage Door Opener
- Garage:Yes
New listings near 5395 Beachview Drive
- New
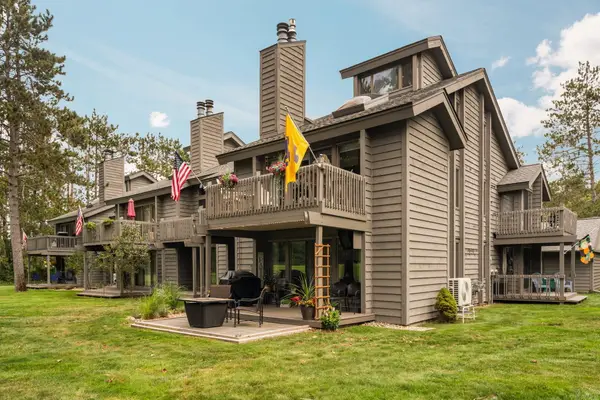 $239,000Active2 beds 3 baths1,280 sq. ft.
6266 Whispering Lake Drive, Gaylord, MI 49735
MLS# 201843102Listed by: SMITH REALTY GROUP - New
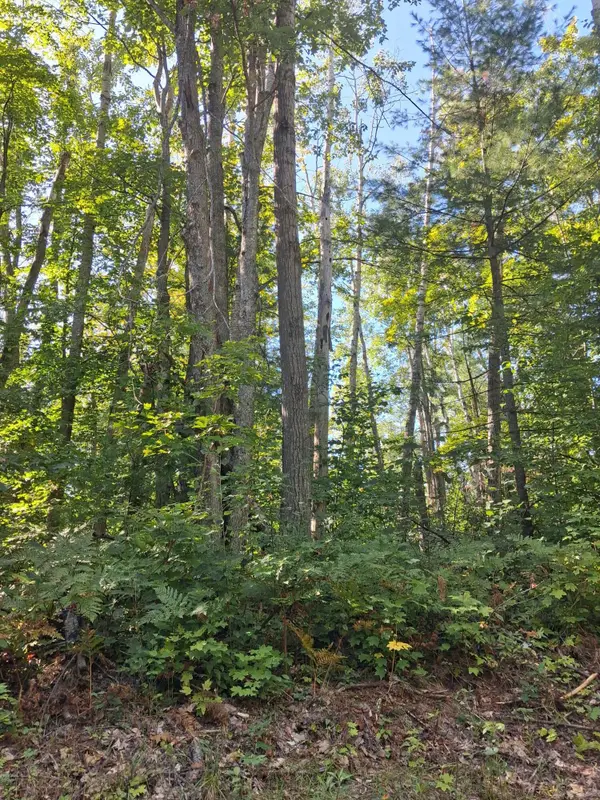 $7,000Active0 Acres
V/L .52AC Cree Trail, Gaylord, MI 49735
MLS# 201843104Listed by: ALPINE REALTY GROUP-GAYLORD - New
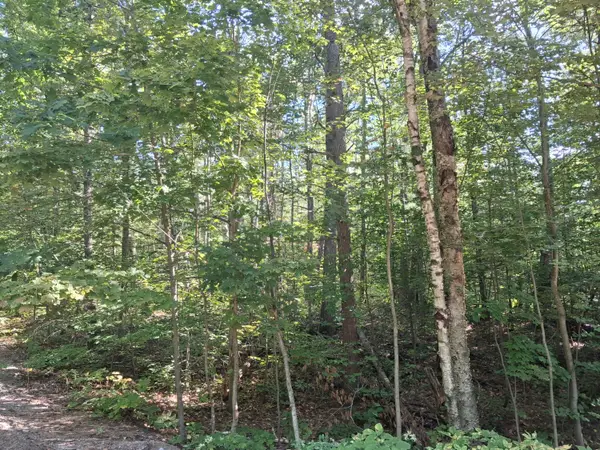 $11,000Active0 Acres
V/L Mackinaw Trail, Gaylord, MI 49735
MLS# 201843110Listed by: ALPINE REALTY GROUP-GAYLORD - New
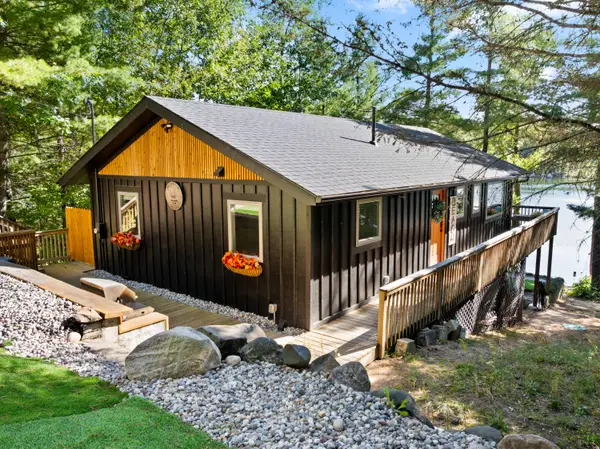 $479,000Active3 beds 2 baths1,920 sq. ft.
7607 Arrowroot Trail, Gaylord, MI 49735
MLS# 201843084Listed by: SMITH REALTY GROUP - New
 $18,000Active0.43 Acres
586 Woodside LN, Gaylord, MI 49735
MLS# 58050223310Listed by: RE/MAX FIRST
- New
 $319,900Active3 beds 3 baths3,028 sq. ft.
586 Woodside LN, Gaylord, MI 49735
MLS# 58050223298Listed by: RE/MAX FIRST - New
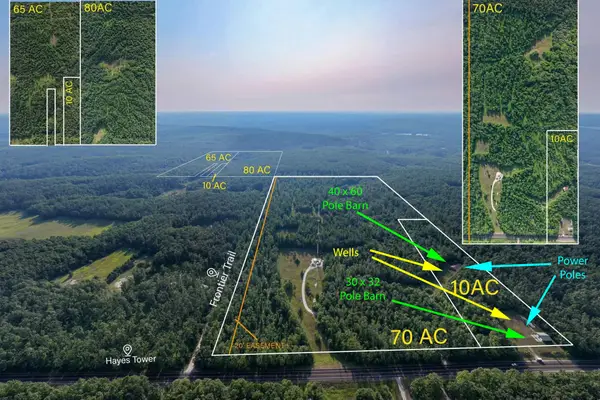 $979,242Active235 Acres
V/L Hayes Tower Road, Gaylord, MI 49735
MLS# 201843067Listed by: THE TEAM REAL ESTATE GROUP - New
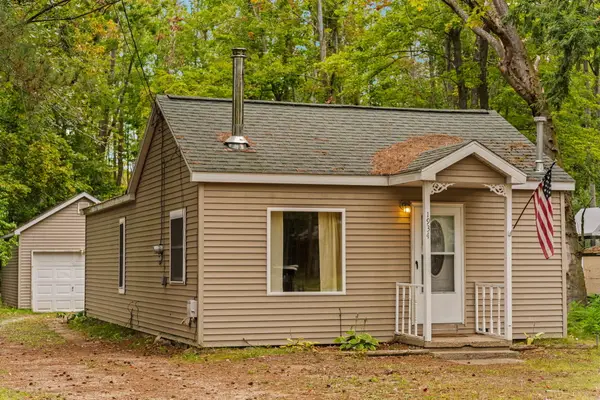 $170,000Active3 beds 1 baths924 sq. ft.
1934 John Street, Gaylord, MI 49735
MLS# 201843062Listed by: SMITH REALTY GROUP - New
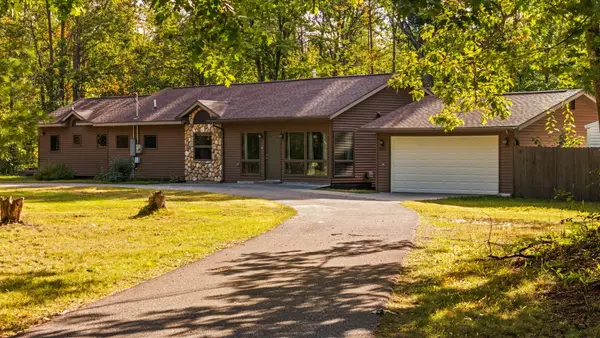 $449,999Active3 beds 3 baths2,266 sq. ft.
5055 Clubhouse Trail, Gaylord, MI 49735
MLS# 201843005Listed by: SMITH REALTY GROUP - New
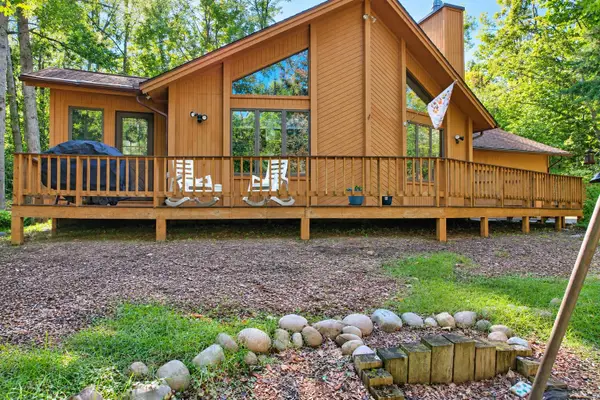 $285,000Active2 beds 2 baths1,300 sq. ft.
7068 Pheasant Run Road, Gaylord, MI 49735
MLS# 201843007Listed by: ALPINE REALTY GROUP-GAYLORD


Protect your home and budget from life's surprises with an Assurant Home Warranty, backed by a partner that supports you through every step of homeownership. Explore Plans.
© 2023 - 2026 ERA Franchise Systems LLC. All rights reserved. ERA Franchise Systems LLC fully supports the principles of the Fair Housing Act and the Equal Opportunity Act. ERA, ERA Real Estate powered, and their respective logos are registered service marks of ERA Franchise Systems LLC. Each office is independently owned and operated.