
570 Berkshire Lane, Gaylord, MI 49735
Local realty services provided by:ERA Greater North Properties
570 Berkshire Lane,Gaylord, MI 49735
$465,000
- 3 Beds
- 2 Baths
- 3,291 sq. ft.
- Single family
- Active
Listed by: celeste feole, catherine callahan
Office: alpine realty group-gaylord
MLS#:201841741
Source:MI_WWBR
Price summary
- Price:$465,000
- Price per sq. ft.:$141.29
About this home
Discover this standout 3-bed, 2-bath ranch on a spacious double corner lot, a total of .53 acres. Nestled in a highly desirable neighborhood with no HOA, enjoy quick access to top schools, hospital, shopping, and recreation while savoring peaceful privacy between homes.
Inside, vaulted ceilings and an open feel greet you, with a full basement ready for your vision. Step outside to a Trex deck, NEW LVP flooring on all bedrooms covered front porch, and beautifully landscaped yard featuring mature arborvitae and an automatic sprinkler system. designed for easy living. Recent updates include a 30-year architectural roof (2019), forced-air furnace (2020), new siding, all new Anderson windows, hot water heater, are all within the last 5 years and additional garden shed.
Contact an agent
Home facts
- Year built:1999
- Subdivision & Development:Plat Of Summerfield Village
- Listing ID #:201841741
- Added:58 day(s) ago
- Updated:October 03, 2026 at 04:34 PM
Rooms and interior
- Bedrooms:3
- Total bathrooms:2
- Full bathrooms:2
- Flooring:Hardwood
- Bedroom Description:Split Bedroom Floor Plan
- Basement Description:Full
- Living area:3,291 sq. ft.
Heating and cooling
- Heating:Central Air, Forced Air, Heating, Natural Gas
Structure and exterior
- Year built:1999
- Building area:3,291 sq. ft.
- Lot area:1.16 Acres
- Architectural Style:Ranch
- Exterior Features:Deck, Landscaped, Patio/Porch, Paved Driveways, Sprinkler System
Finances and disclosures
- Price:$465,000
- Price per sq. ft.:$141.29
Features and amenities
- Amenities:Blinds, Vaulted Ceiling(s)
Parking
- Parking description:Garage Door Opener
- Garage:Yes
New listings near 570 Berkshire Lane
- New
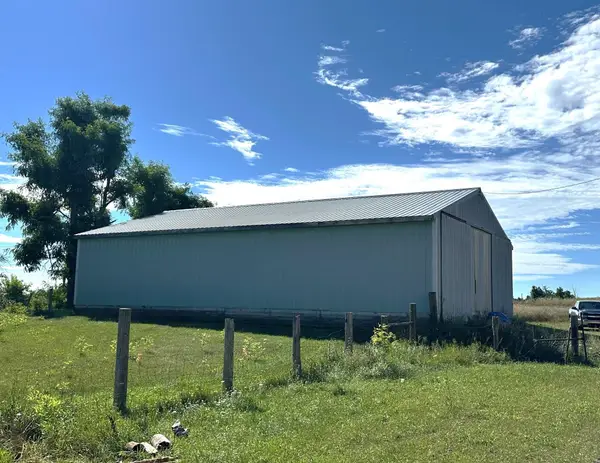 $599,900Active169 Acres
3424 Morgan Road, Gaylord, MI 49735
MLS# 201843148Listed by: BERKSHIRE HATHAWAY HOMESERVICES - New
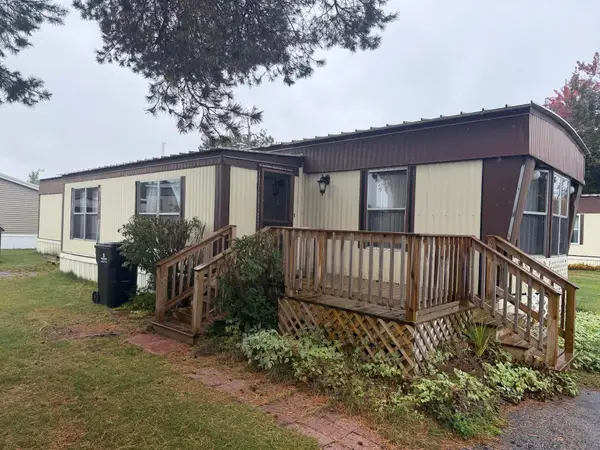 $35,000Active2 beds 2 baths1,158 sq. ft.
1913 Nottingham Road, Gaylord, MI 49735
MLS# 201843145Listed by: THE TEAM REAL ESTATE GROUP - New
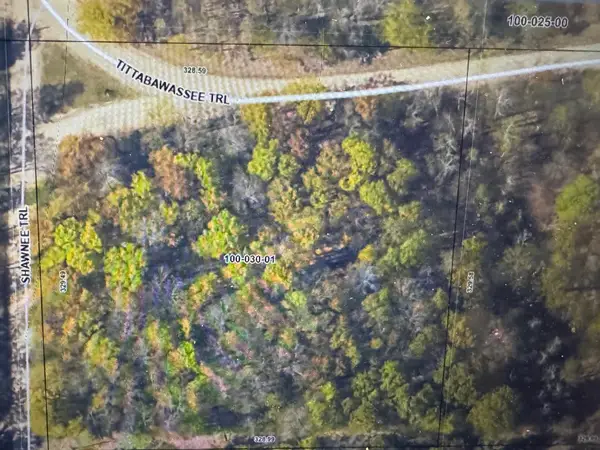 $15,500Active2.5 Acres
V/L 2.5acr Shawnee Trail, Gaylord, MI 49735
MLS# 201843140Listed by: REAL ESTATE ONE OF GAYLORD - New
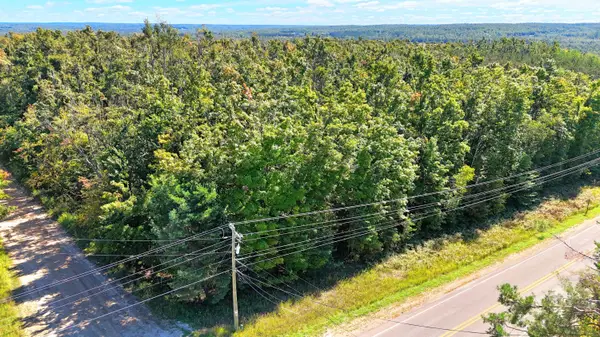 $269,900Active38 Acres
A 0 Marquardt, Gaylord, MI 49735
MLS# 26052465Listed by: FERVOR REALTY - New
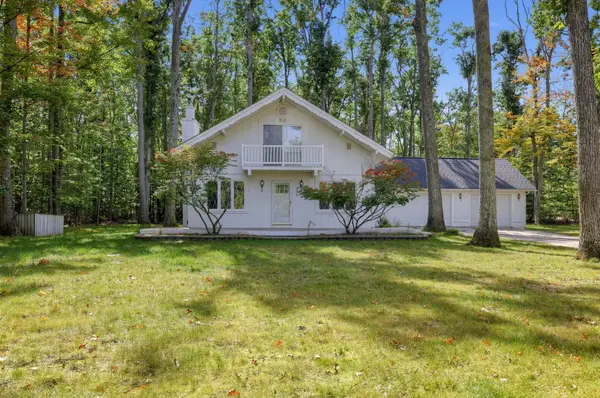 $364,900Active3 beds 2 baths1,885 sq. ft.
635 Michaywe Drive, Gaylord, MI 49735
MLS# 26052375Listed by: BERGRAND REALTY - New
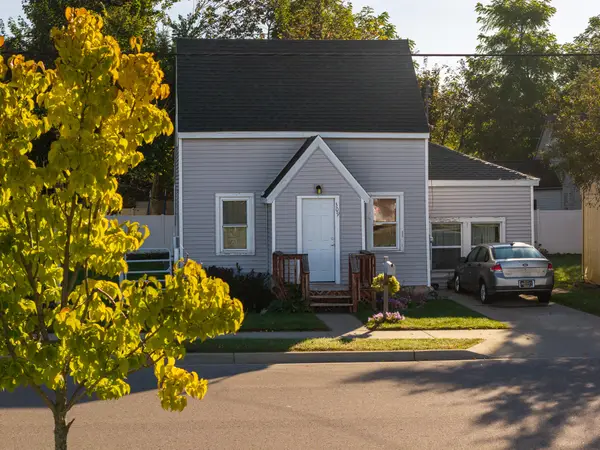 $184,900Active3 beds 1 baths1,392 sq. ft.
309 S Elm Avenue, Gaylord, MI 49735
MLS# 201843128Listed by: THE TEAM REAL ESTATE GROUP - New
 $72,000Active2 beds 2 baths1,352 sq. ft.
7 S Alpine Court, Gaylord, MI 49735
MLS# 201843094Listed by: COLDWELL BANKER SCHMIDT GAYLORD - New
 $329,900Active4 beds 2 baths1,499 sq. ft.
638 Snowmass Court, Gaylord, MI 49735
MLS# 201843114Listed by: SMITH REALTY GROUP - New
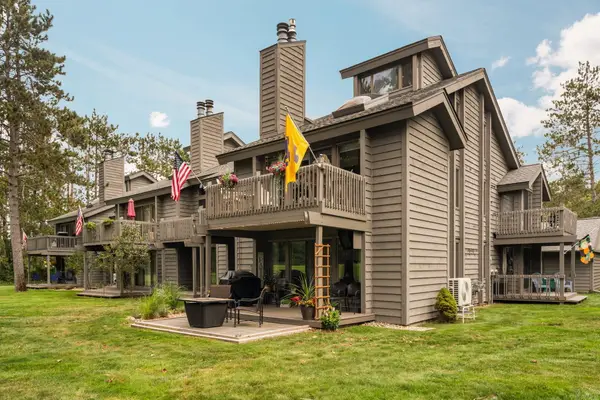 $239,000Active2 beds 3 baths1,280 sq. ft.
6266 Whispering Lake Drive, Gaylord, MI 49735
MLS# 201843102Listed by: SMITH REALTY GROUP - New
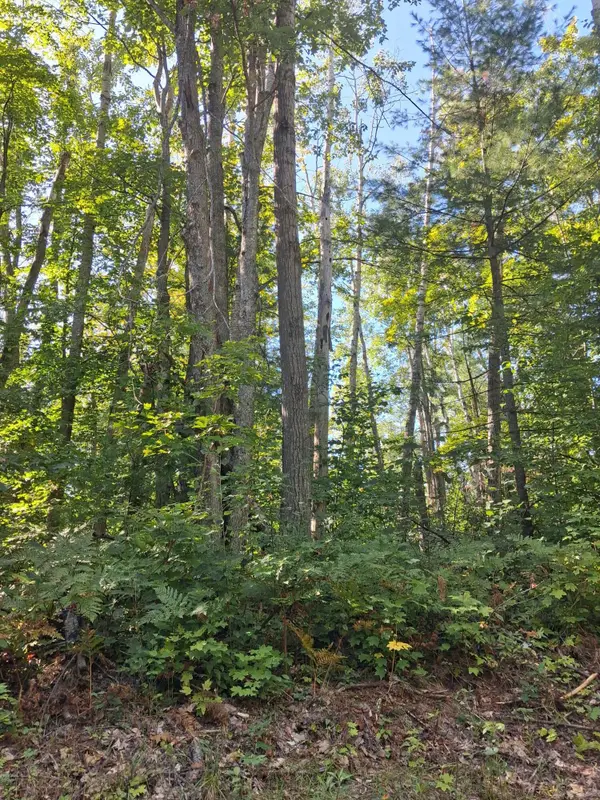 $7,000Active0 Acres
V/L .52AC Cree Trail, Gaylord, MI 49735
MLS# 201843104Listed by: ALPINE REALTY GROUP-GAYLORD


Protect your home and budget from life's surprises with an Assurant Home Warranty, backed by a partner that supports you through every step of homeownership. Explore Plans.
© 2023 - 2026 ERA Franchise Systems LLC. All rights reserved. ERA Franchise Systems LLC fully supports the principles of the Fair Housing Act and the Equal Opportunity Act. ERA, ERA Real Estate powered, and their respective logos are registered service marks of ERA Franchise Systems LLC. Each office is independently owned and operated.