
6912 Oakland Hills Drive, Gaylord, MI 49735
Local realty services provided by:ERA Greater North Properties
6912 Oakland Hills Drive,Gaylord, MI 49735
$362,900
- 4 Beds
- 4 Baths
- 2,900 sq. ft.
- Single family
- Active
Listed by: sandra mattingly
Office: pine cone properties llc.
MLS#:201841743
Source:MI_WWBR
Price summary
- Price:$362,900
- Price per sq. ft.:$125.14
About this home
This spacious golf front home features a private setting with 4 bedroom + loft, 3.5 bath home in Michaywe. Excellent potential for a vacation home with room for family, friends and even a 8-12 golf getaway. Move in ready with all furnishings included. Located behind the 4th green & 5th tee.
Featuring: Cathedral ceilings, main floor laundry, open floor plan with Living area, kitchen & dining area, wrap around deck,
finished lower level, *New Roof, and 2nd floor patio door 2025 * New Patio Doors (2) on 1st floor completed 2026. and then do not forget the Michaywe Amenities...Pools (indoor/Outdoor), beach plus excellent dining indoor & outdoor.
Do not miss out on this new listing.
Contact an agent
Home facts
- Year built:1979
- Subdivision & Development:Michaywe Sub - Otsego Lake Township
- Listing ID #:201841743
- Added:63 day(s) ago
- Updated:September 30, 2026 at 04:10 PM
Rooms and interior
- Bedrooms:4
- Total bathrooms:4
- Full bathrooms:3
- Half bathrooms:1
- Flooring:Hardwood, Tile
- Basement Description:Finished
- Living area:2,900 sq. ft.
Heating and cooling
- Heating:Electric, Heating, Natural Gas
Structure and exterior
- Year built:1979
- Building area:2,900 sq. ft.
- Lot area:0.46 Acres
- Exterior Features:Deck, Golf Course
Finances and disclosures
- Price:$362,900
- Price per sq. ft.:$125.14
Features and amenities
- Amenities:Blinds, Ceiling Fan, Vaulted Ceiling(s)
Parking
- Garage:Yes
New listings near 6912 Oakland Hills Drive
- New
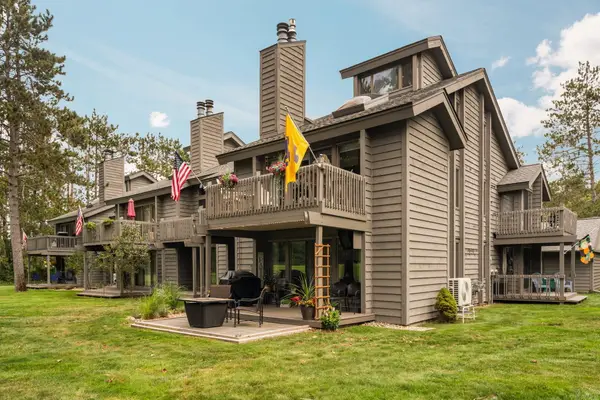 $239,000Active2 beds 3 baths1,280 sq. ft.
6266 Whispering Lake Drive, Gaylord, MI 49735
MLS# 201843102Listed by: SMITH REALTY GROUP - New
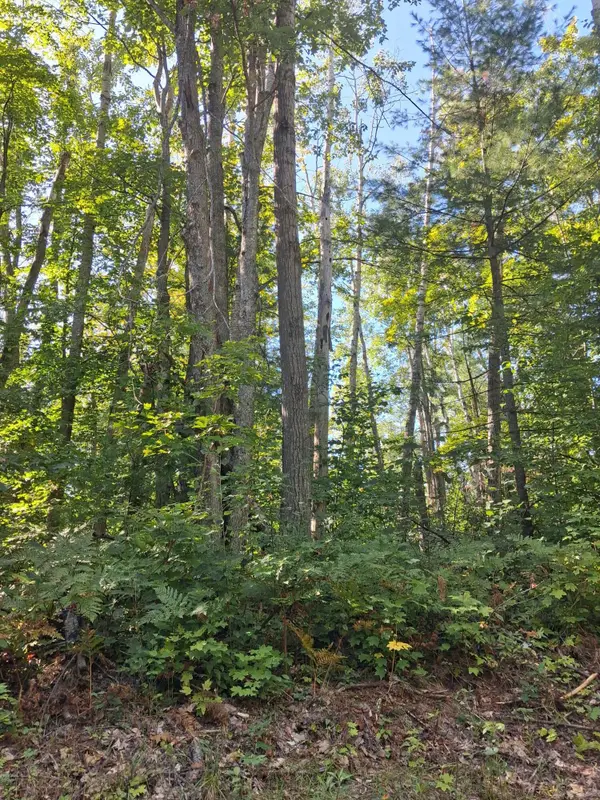 $7,000Active0 Acres
V/L .52AC Cree Trail, Gaylord, MI 49735
MLS# 201843104Listed by: ALPINE REALTY GROUP-GAYLORD - New
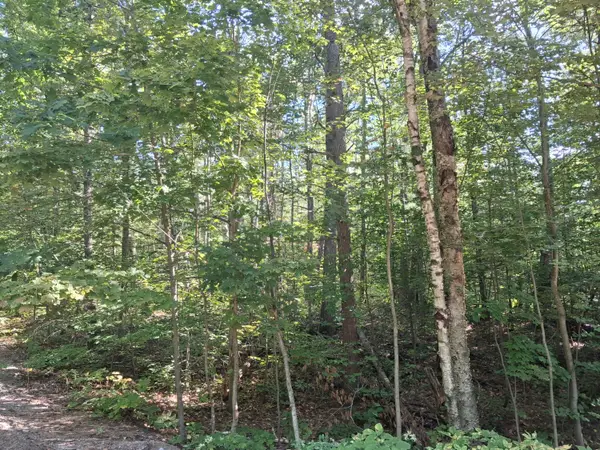 $11,000Active0 Acres
V/L Mackinaw Trail, Gaylord, MI 49735
MLS# 201843110Listed by: ALPINE REALTY GROUP-GAYLORD - New
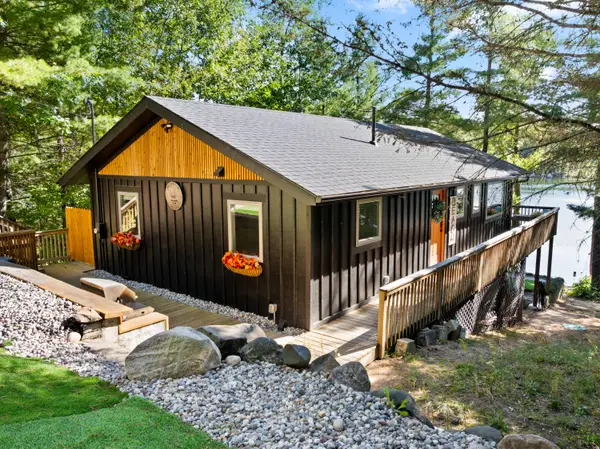 $479,000Active3 beds 2 baths1,920 sq. ft.
7607 Arrowroot Trail, Gaylord, MI 49735
MLS# 201843084Listed by: SMITH REALTY GROUP - New
 $18,000Active0.43 Acres
586 Woodside LN, Gaylord, MI 49735
MLS# 58050223310Listed by: RE/MAX FIRST
- New
 $319,900Active3 beds 3 baths3,028 sq. ft.
586 Woodside LN, Gaylord, MI 49735
MLS# 58050223298Listed by: RE/MAX FIRST - New
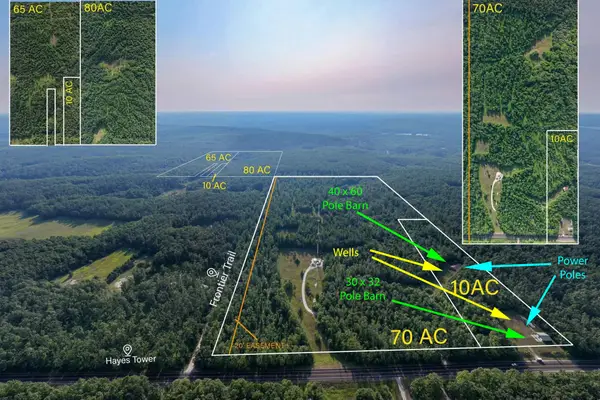 $979,242Active235 Acres
V/L Hayes Tower Road, Gaylord, MI 49735
MLS# 201843067Listed by: THE TEAM REAL ESTATE GROUP - New
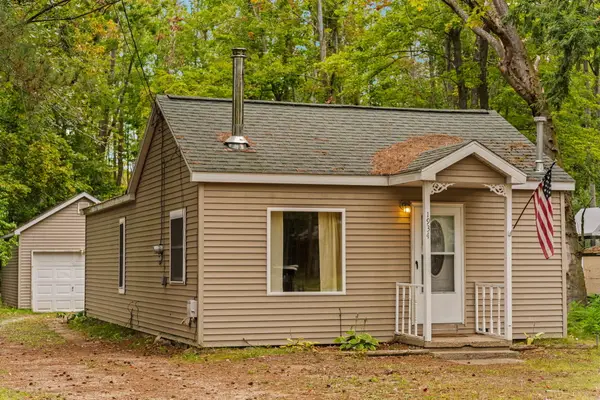 $170,000Active3 beds 1 baths924 sq. ft.
1934 John Street, Gaylord, MI 49735
MLS# 201843062Listed by: SMITH REALTY GROUP - New
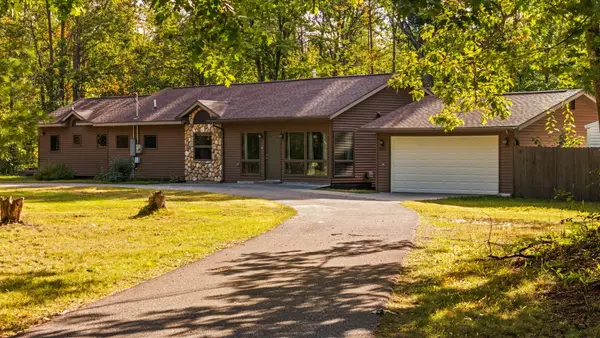 $449,999Active3 beds 3 baths2,266 sq. ft.
5055 Clubhouse Trail, Gaylord, MI 49735
MLS# 201843005Listed by: SMITH REALTY GROUP - New
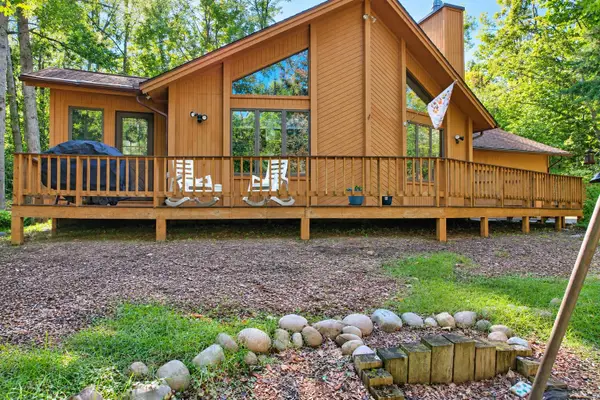 $285,000Active2 beds 2 baths1,300 sq. ft.
7068 Pheasant Run Road, Gaylord, MI 49735
MLS# 201843007Listed by: ALPINE REALTY GROUP-GAYLORD


Protect your home and budget from life's surprises with an Assurant Home Warranty, backed by a partner that supports you through every step of homeownership. Explore Plans.
© 2023 - 2026 ERA Franchise Systems LLC. All rights reserved. ERA Franchise Systems LLC fully supports the principles of the Fair Housing Act and the Equal Opportunity Act. ERA, ERA Real Estate powered, and their respective logos are registered service marks of ERA Franchise Systems LLC. Each office is independently owned and operated.