
7607 Arrowroot Trail, Gaylord, MI 49735
Local realty services provided by:ERA Greater North Properties
7607 Arrowroot Trail,Gaylord, MI 49735
$479,000
- 3 Beds
- 2 Baths
- 1,920 sq. ft.
- Single family
- Active
Listed by: sold on michigan team nancy, leslie, kaycie, kinsey, & troy
Office: smith realty group
MLS#:201843084
Source:MI_WWBR
Price summary
- Price:$479,000
- Price per sq. ft.:$249.48
About this home
Newly remodeled and completely transformed in 2023, this beautiful 3 bedroom, 2 full bath Michigan chalet offers the perfect blend of modern comfort, thoughtful design, and breathtaking lake views. The vaulted, open concept living, dining, & kitchen areas feature panoramic windows that fill the space w/natural light & showcase stunning views of the lake from nearly every angle. Inside & out, this home has been updated with a clean, tasteful touch, creating a move in ready retreat with so much peace of mind for year round living or weekend getaways. 60 feet of lake frontage and outdoor recreation right at your doorstep, you'll enjoy the best of Northern Michigan living. As an added bonus, the sale includes an extra lot down the road, offering the ideal space to build your dream pole barn.
Contact an agent
Home facts
- Subdivision & Development:Indian Hills
- Listing ID #:201843084
- Added:1 day(s) ago
- Updated:September 30, 2026 at 06:41 PM
Rooms and interior
- Bedrooms:3
- Total bathrooms:2
- Full bathrooms:2
- Basement Description:Finished, Full
- Living area:1,920 sq. ft.
Heating and cooling
- Heating:Central Air, Forced Air, Heating, Propane
Structure and exterior
- Building area:1,920 sq. ft.
- Lot area:0.47 Acres
- Architectural Style:Chalet
- Exterior Features:Deck, Landscaped
Finances and disclosures
- Price:$479,000
- Price per sq. ft.:$249.48
Features and amenities
- Amenities:Vaulted Ceiling(s)
New listings near 7607 Arrowroot Trail
- New
 $329,900Active4 beds 2 baths1,499 sq. ft.
638 Snowmass Court, Gaylord, MI 49735
MLS# 201843114Listed by: SMITH REALTY GROUP - New
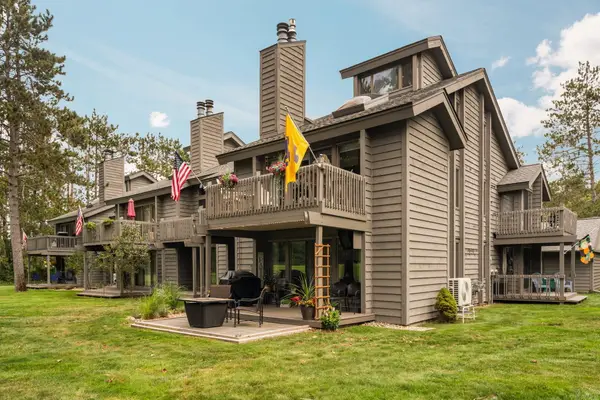 $239,000Active2 beds 3 baths1,280 sq. ft.
6266 Whispering Lake Drive, Gaylord, MI 49735
MLS# 201843102Listed by: SMITH REALTY GROUP - New
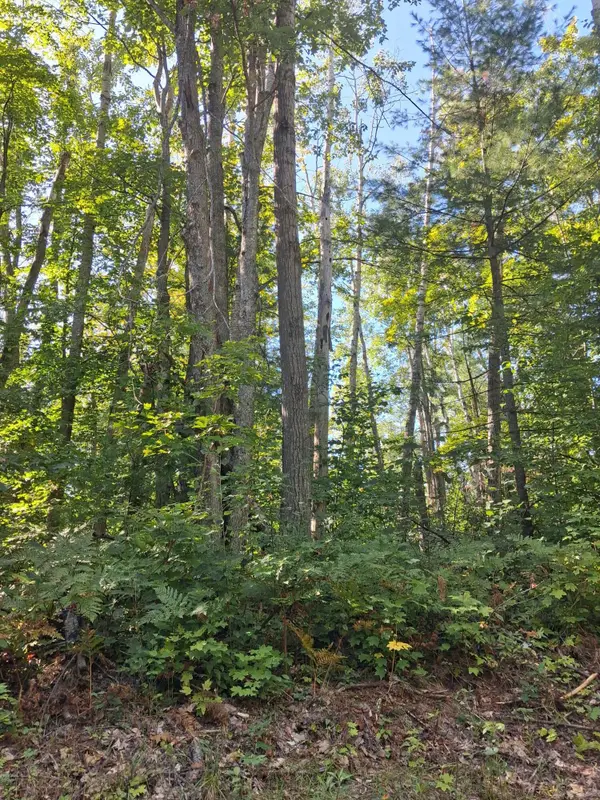 $7,000Active0 Acres
V/L .52AC Cree Trail, Gaylord, MI 49735
MLS# 201843104Listed by: ALPINE REALTY GROUP-GAYLORD - New
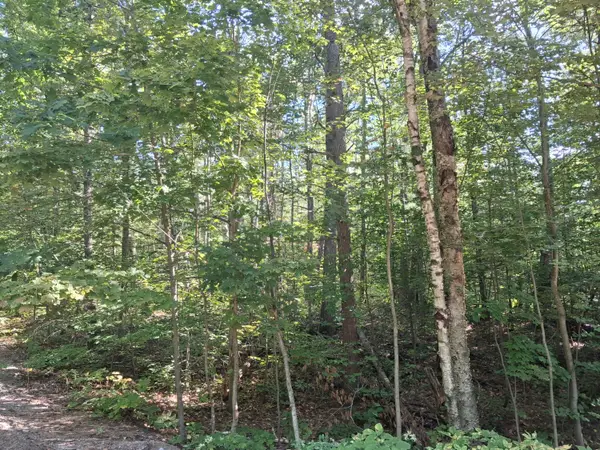 $11,000Active0 Acres
V/L Mackinaw Trail, Gaylord, MI 49735
MLS# 201843110Listed by: ALPINE REALTY GROUP-GAYLORD - New
 $18,000Active0.43 Acres
586 Woodside LN, Gaylord, MI 49735
MLS# 58050223310Listed by: RE/MAX FIRST
- New
 $319,900Active3 beds 3 baths3,028 sq. ft.
586 Woodside LN, Gaylord, MI 49735
MLS# 58050223298Listed by: RE/MAX FIRST - New
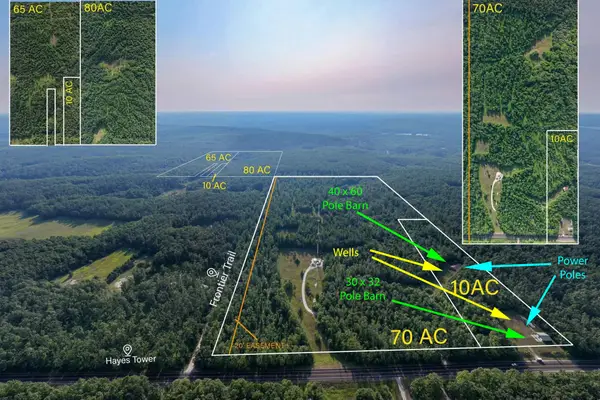 $979,242Active235 Acres
V/L Hayes Tower Road, Gaylord, MI 49735
MLS# 201843067Listed by: THE TEAM REAL ESTATE GROUP - New
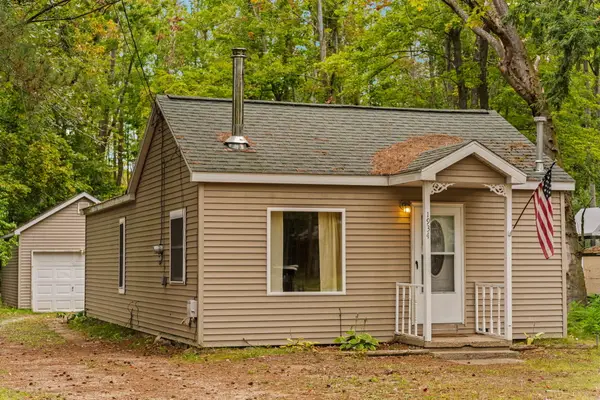 $170,000Active3 beds 1 baths924 sq. ft.
1934 John Street, Gaylord, MI 49735
MLS# 201843062Listed by: SMITH REALTY GROUP - New
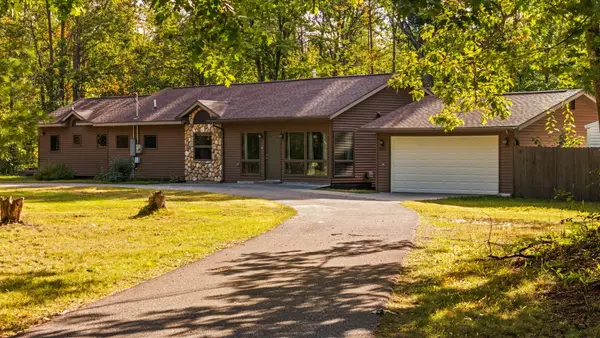 $449,999Active3 beds 3 baths2,266 sq. ft.
5055 Clubhouse Trail, Gaylord, MI 49735
MLS# 201843005Listed by: SMITH REALTY GROUP


Protect your home and budget from life's surprises with an Assurant Home Warranty, backed by a partner that supports you through every step of homeownership. Explore Plans.
© 2023 - 2026 ERA Franchise Systems LLC. All rights reserved. ERA Franchise Systems LLC fully supports the principles of the Fair Housing Act and the Equal Opportunity Act. ERA, ERA Real Estate powered, and their respective logos are registered service marks of ERA Franchise Systems LLC. Each office is independently owned and operated.