
7068 Pheasant Run Road, Gaylord, MI 49735
Local realty services provided by:ERA Greater North Properties
7068 Pheasant Run Road,Gaylord, MI 49735
$285,000
- 2 Beds
- 2 Baths
- 1,300 sq. ft.
- Single family
- Active
Listed by: catherine callahan, celeste feole
Office: alpine realty group-gaylord
MLS#:201843007
Source:MI_WWBR
Price summary
- Price:$285,000
- Price per sq. ft.:$219.23
About this home
Nestled on a private wooded lot in the desirable Michaywé community of Gaylord, Michigan, this charming 2-bedroom, 2-bath home offers the perfect blend of comfort, privacy, and Northern Michigan living. The distinctive prow-front design floods the interior with natural light, while the expansive deck and inviting 4-season room walk out to the private lot and overlook the natural wooded setting to the west--ideal for year-round relaxation as the seasons change. Practical features include a paved driveway, a convenient two-car attached garage, and an extra storage shed for outdoor gear and seasonal items. As a Michaywé resident, you'll enjoy access to outstanding community amenities including the championship golf course, indoor and outdoor pools, trails, and recreation facilities.
Contact an agent
Home facts
- Year built:1991
- Subdivision & Development:T29N R3W.
- Listing ID #:201843007
- Added:6 day(s) ago
- Updated:September 30, 2026 at 04:10 PM
Rooms and interior
- Bedrooms:2
- Total bathrooms:2
- Full bathrooms:2
- Living area:1,300 sq. ft.
Heating and cooling
- Heating:Baseboard, Electric, Gas Fireplace/Stove, Heating
Structure and exterior
- Year built:1991
- Building area:1,300 sq. ft.
- Architectural Style:Ranch
- Exterior Features:Deck, Golf Course, Natural, Paved Driveways, Shed
Finances and disclosures
- Price:$285,000
- Price per sq. ft.:$219.23
Features and amenities
- Amenities:Blinds, Ceiling Fan, Vaulted Ceiling(s)
Parking
- Parking description:Garage Door Opener
- Garage:Yes
New listings near 7068 Pheasant Run Road
- New
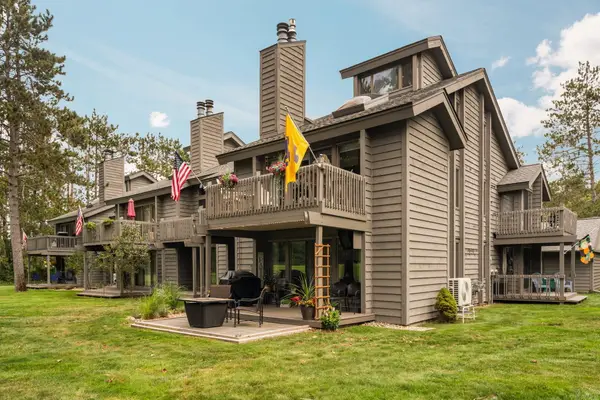 $239,000Active2 beds 3 baths1,280 sq. ft.
6266 Whispering Lake Drive, Gaylord, MI 49735
MLS# 201843102Listed by: SMITH REALTY GROUP - New
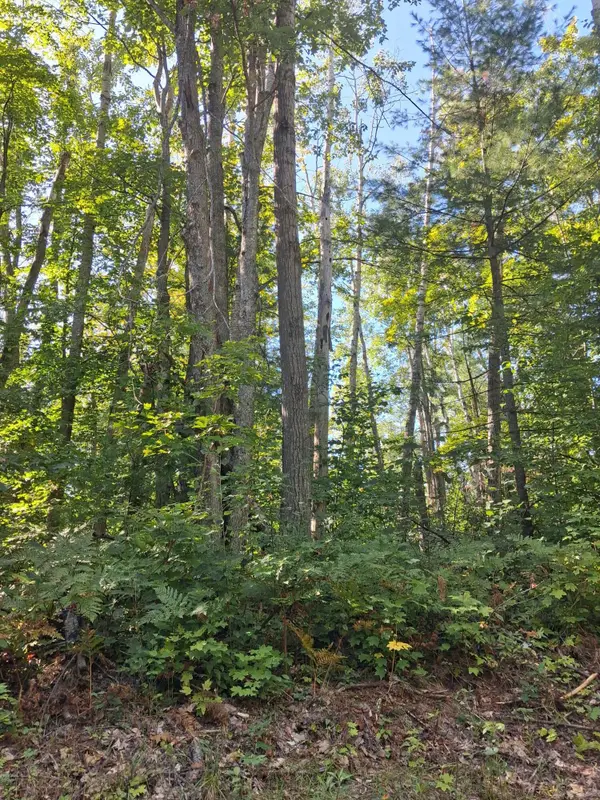 $7,000Active0 Acres
V/L .52AC Cree Trail, Gaylord, MI 49735
MLS# 201843104Listed by: ALPINE REALTY GROUP-GAYLORD - New
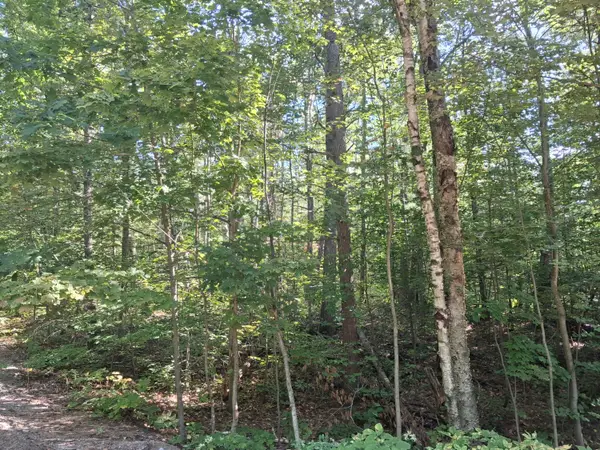 $11,000Active0 Acres
V/L Mackinaw Trail, Gaylord, MI 49735
MLS# 201843110Listed by: ALPINE REALTY GROUP-GAYLORD - New
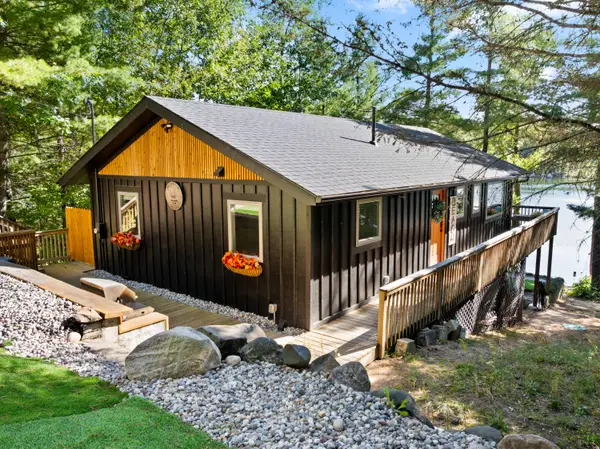 $479,000Active3 beds 2 baths1,920 sq. ft.
7607 Arrowroot Trail, Gaylord, MI 49735
MLS# 201843084Listed by: SMITH REALTY GROUP - New
 $18,000Active0.43 Acres
586 Woodside LN, Gaylord, MI 49735
MLS# 58050223310Listed by: RE/MAX FIRST
- New
 $319,900Active3 beds 3 baths3,028 sq. ft.
586 Woodside LN, Gaylord, MI 49735
MLS# 58050223298Listed by: RE/MAX FIRST - New
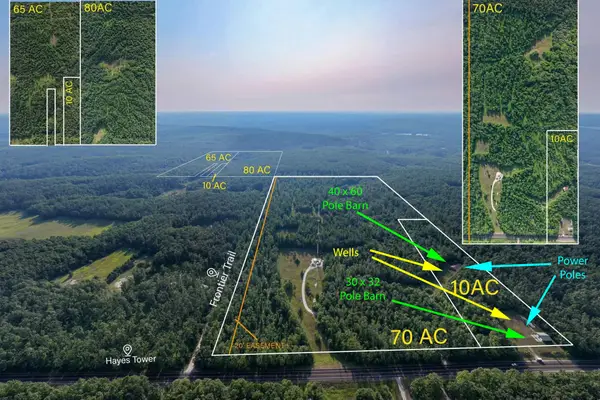 $979,242Active235 Acres
V/L Hayes Tower Road, Gaylord, MI 49735
MLS# 201843067Listed by: THE TEAM REAL ESTATE GROUP - New
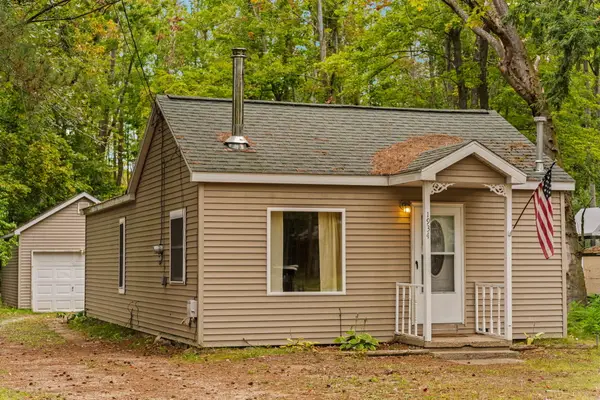 $170,000Active3 beds 1 baths924 sq. ft.
1934 John Street, Gaylord, MI 49735
MLS# 201843062Listed by: SMITH REALTY GROUP - New
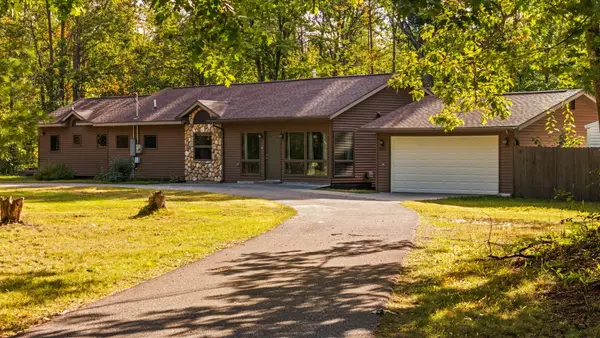 $449,999Active3 beds 3 baths2,266 sq. ft.
5055 Clubhouse Trail, Gaylord, MI 49735
MLS# 201843005Listed by: SMITH REALTY GROUP


Protect your home and budget from life's surprises with an Assurant Home Warranty, backed by a partner that supports you through every step of homeownership. Explore Plans.
© 2023 - 2026 ERA Franchise Systems LLC. All rights reserved. ERA Franchise Systems LLC fully supports the principles of the Fair Housing Act and the Equal Opportunity Act. ERA, ERA Real Estate powered, and their respective logos are registered service marks of ERA Franchise Systems LLC. Each office is independently owned and operated.