
7607 Hayes Tower Road, Gaylord, MI 49735
Local realty services provided by:ERA Greater North Properties
7607 Hayes Tower Road,Gaylord, MI 49735
$799,000
- 4 Beds
- 4 Baths
- 3,100 sq. ft.
- Single family
- Active
Listed by: team cole muzyl & cathy han
Office: real estate one of gaylord
MLS#:201842170
Source:MI_WWBR
Price summary
- Price:$799,000
- Price per sq. ft.:$257.74
About this home
Completely transformed in 2026, this stunning 4-bedroom, 3.5-bath home offers approximately 3,100 sq. ft. of beautifully finished living space with custom craftsmanship throughout. The impressive kitchen features luxury cabinetry, granite countertops, oversized island, stainless appliances, custom range hood, and a beautiful tile backsplash. Warm flooring, crisp white trim, and thoughtful finishes create a timeless, inviting feel. The 2026 remodel offers a fresh, modern feel while maintaining a comfortable and functional layout. Situated on 6.4 acres, the property also includes a 2-car attached garage and a 30x40 pole barn for equipment, hobbies, storage, or recreational use. A rare opportunity to enjoy a beautifully remodeled home with acreage and exceptional outbuilding space!
Contact an agent
Home facts
- Year built:1970
- Subdivision & Development:T29NR4W
- Listing ID #:201842170
- Added:47 day(s) ago
- Updated:September 30, 2026 at 04:10 PM
Rooms and interior
- Bedrooms:4
- Total bathrooms:4
- Full bathrooms:3
- Half bathrooms:1
- Living area:3,100 sq. ft.
Heating and cooling
- Heating:Forced Air, Heating
Structure and exterior
- Year built:1970
- Building area:3,100 sq. ft.
- Lot area:6.4 Acres
- Exterior Features:Barn
Finances and disclosures
- Price:$799,000
- Price per sq. ft.:$257.74
Parking
- Garage:Yes
New listings near 7607 Hayes Tower Road
- New
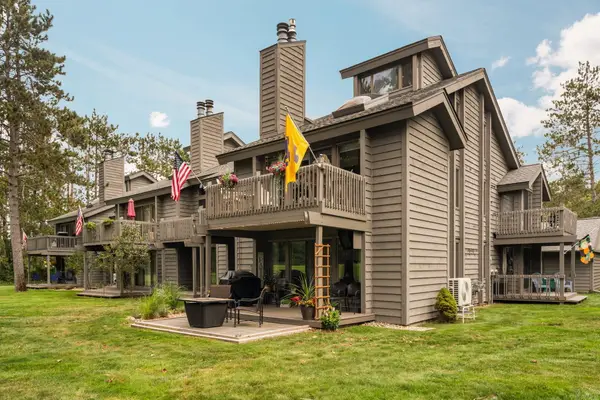 $239,000Active2 beds 3 baths1,280 sq. ft.
6266 Whispering Lake Drive, Gaylord, MI 49735
MLS# 201843102Listed by: SMITH REALTY GROUP - New
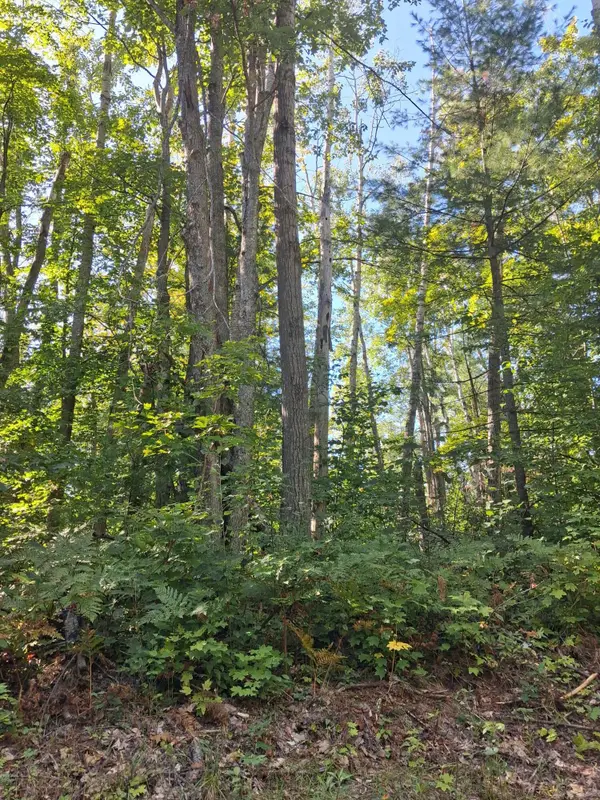 $7,000Active0 Acres
V/L .52AC Cree Trail, Gaylord, MI 49735
MLS# 201843104Listed by: ALPINE REALTY GROUP-GAYLORD - New
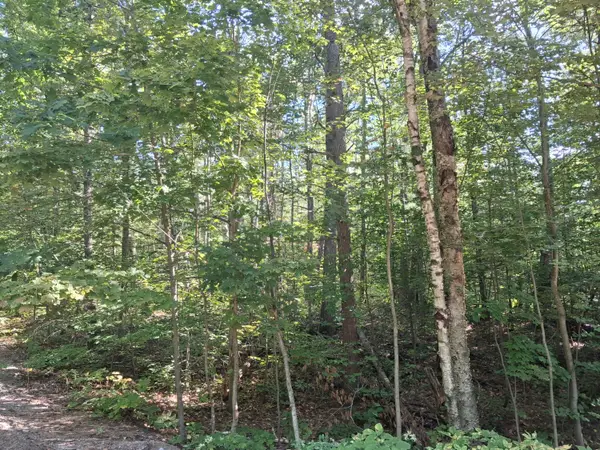 $11,000Active0 Acres
V/L Mackinaw Trail, Gaylord, MI 49735
MLS# 201843110Listed by: ALPINE REALTY GROUP-GAYLORD - New
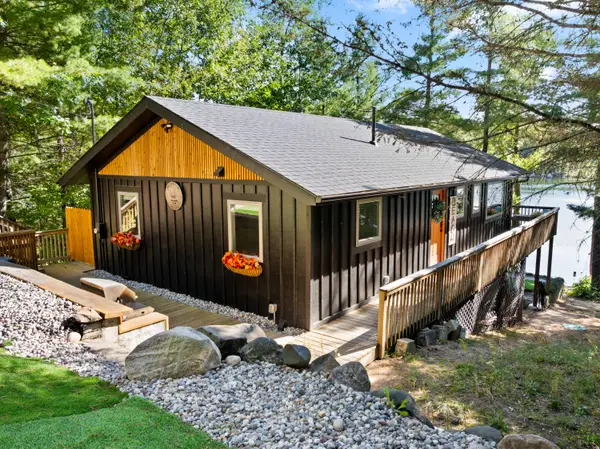 $479,000Active3 beds 2 baths1,920 sq. ft.
7607 Arrowroot Trail, Gaylord, MI 49735
MLS# 201843084Listed by: SMITH REALTY GROUP - New
 $18,000Active0.43 Acres
586 Woodside LN, Gaylord, MI 49735
MLS# 58050223310Listed by: RE/MAX FIRST
- New
 $319,900Active3 beds 3 baths3,028 sq. ft.
586 Woodside LN, Gaylord, MI 49735
MLS# 58050223298Listed by: RE/MAX FIRST - New
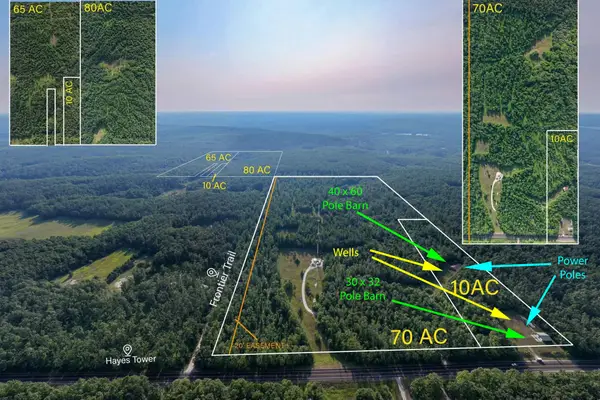 $979,242Active235 Acres
V/L Hayes Tower Road, Gaylord, MI 49735
MLS# 201843067Listed by: THE TEAM REAL ESTATE GROUP - New
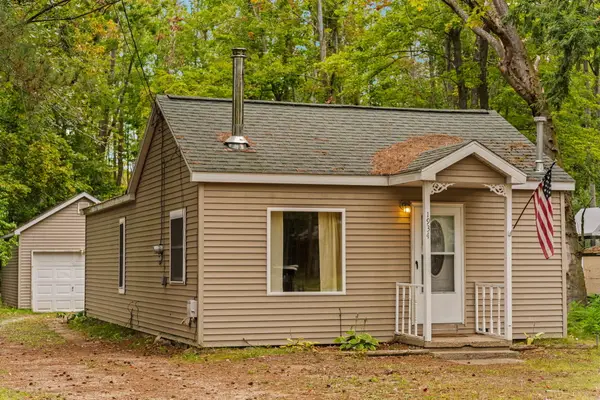 $170,000Active3 beds 1 baths924 sq. ft.
1934 John Street, Gaylord, MI 49735
MLS# 201843062Listed by: SMITH REALTY GROUP - New
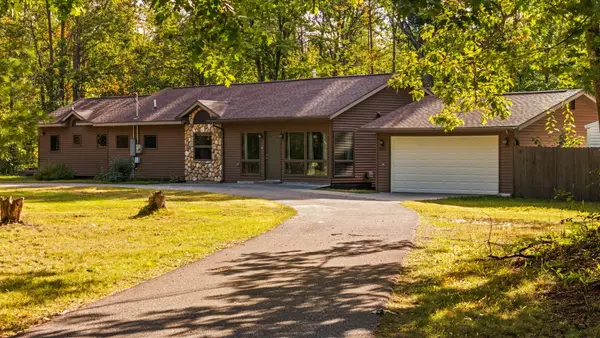 $449,999Active3 beds 3 baths2,266 sq. ft.
5055 Clubhouse Trail, Gaylord, MI 49735
MLS# 201843005Listed by: SMITH REALTY GROUP - New
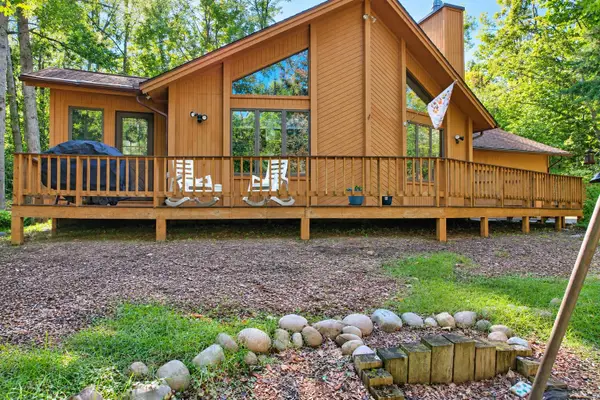 $285,000Active2 beds 2 baths1,300 sq. ft.
7068 Pheasant Run Road, Gaylord, MI 49735
MLS# 201843007Listed by: ALPINE REALTY GROUP-GAYLORD


Protect your home and budget from life's surprises with an Assurant Home Warranty, backed by a partner that supports you through every step of homeownership. Explore Plans.
© 2023 - 2026 ERA Franchise Systems LLC. All rights reserved. ERA Franchise Systems LLC fully supports the principles of the Fair Housing Act and the Equal Opportunity Act. ERA, ERA Real Estate powered, and their respective logos are registered service marks of ERA Franchise Systems LLC. Each office is independently owned and operated.