
1093 Corydon ST, Genesee, MI 48458
Local realty services provided by:ERA Prime Real Estate Group
1093 Corydon ST,Mtmorris, MI 48458
$169,900
- 3 Beds
- 2 Baths
- 976 sq. ft.
- Single family
- Active
Upcoming open houses
- Sun, Sep 1301:00 pm - 03:00 pm
Listed by: adam e abt, hailey kuchar
Office: nexthome inspire
MLS#:5050221295
Source:MI_REALCOMP
Price summary
- Price:$169,900
- Price per sq. ft.:$174.08
About this home
Move-in ready and available for immediate possession! This recently updated ranch-style home is conveniently located just a couple of blocks from Moore Elementary School and Mt. Morris Jr. High. Step inside to find extensive updates throughout, including a brand-new kitchen, two updated bathrooms, new flooring, fresh paint, new fixtures, and replacement windows where needed. With many of the major updates already completed, this home is ready for its new owner to move in and enjoy. Clean, updated, and conveniently located, this is one you'll want to see!
Contact an agent
Home facts
- Year built:1945
- Subdivision & Development:DIXIE HILLS
- Listing ID #:5050221295
- Added:2 day(s) ago
- Updated:September 12, 2026 at 12:27 PM
Rooms and interior
- Bedrooms:3
- Total bathrooms:2
- Full bathrooms:1
- Half bathrooms:1
- Rooms Total:6
- Basement Description:Sump Pump
- Living area:976 sq. ft.
Heating and cooling
- Heating:Forced Air, Natural Gas
Structure and exterior
- Year built:1945
- Building area:976 sq. ft.
- Lot area:0.19 Acres
- Lot Features:City Lot
- Architectural Style:Ranch
- Construction Materials:Vinyl Siding
- Exterior Features:Porch
- Foundation Description:Crawl Space
- Levels:One
Utilities
- Water:Well
- Sewer:Public Sewer
Finances and disclosures
- Price:$169,900
- Price per sq. ft.:$174.08
- Tax amount:$2,882
Features and amenities
- Appliances:Dryer, Microwave, Refrigerator, Washer
Parking
- Parking description:Assigned 2 Spaces, Attached, Direct Access, Electricity In Garage, Garage, One Car Garage
- Garage spaces:1

New listings near 1093 Corydon ST
- New
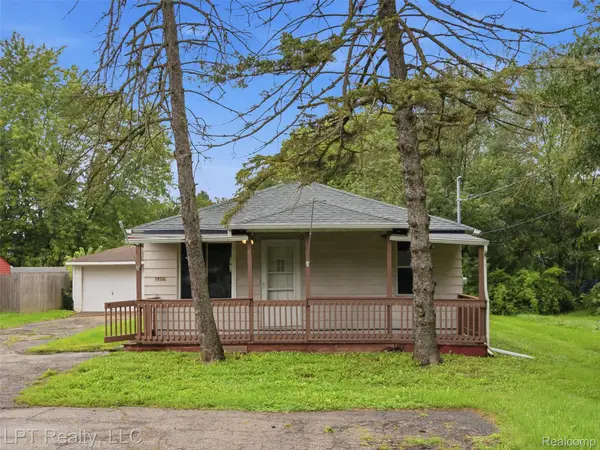 $119,999Active3 beds 1 baths916 sq. ft.
3385 N Genesee Road N, Flint, MI 48506
MLS# 20261073662Listed by: LPT REALTY, LLC - New
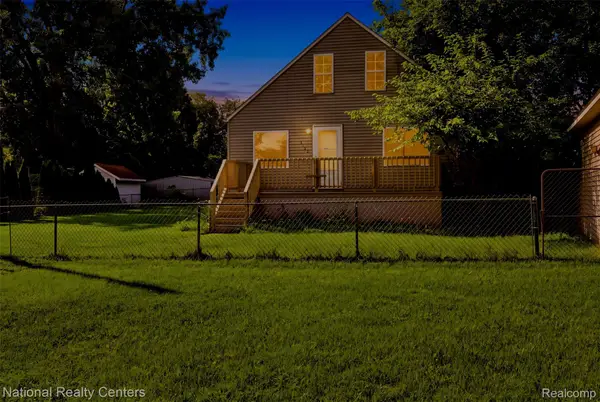 $109,900Active3 beds 1 baths1,190 sq. ft.
3148 Carr Street, Flint, MI 48506
MLS# 20261014013Listed by: NATIONAL REALTY CENTERS, INC - New
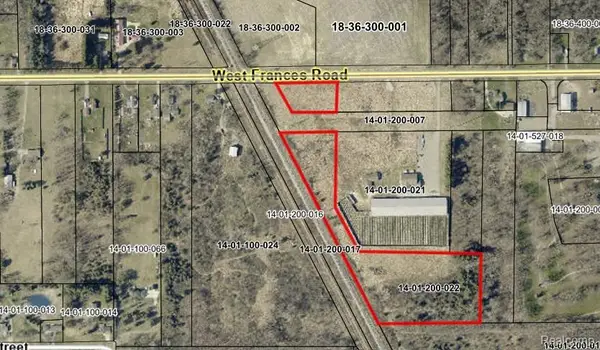 $69,999Active8.73 Acres
0 Frances Road, MtMorris, MI 48458
MLS# 20261073131Listed by: BERKSHIRE HATHAWAY HOMESERVICES MICHIGAN REAL EST - Open Sun, 1 to 3pmNew
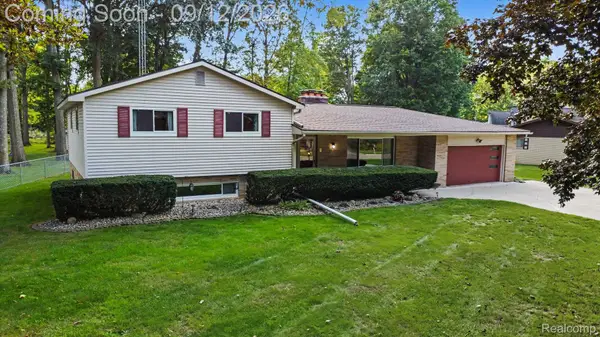 $234,900Active3 beds 2 baths2,337 sq. ft.
3311 Lynne Avenue, Flint, MI 48506
MLS# 20261072542Listed by: RE/MAX PLATINUM - GRAND BLANC - New
 $229,900Active4 beds 2 baths1,797 sq. ft.
4338 Crosby Road, Flint, MI 48506
MLS# 20261071401Listed by: EXP REALTY - FENTON - New
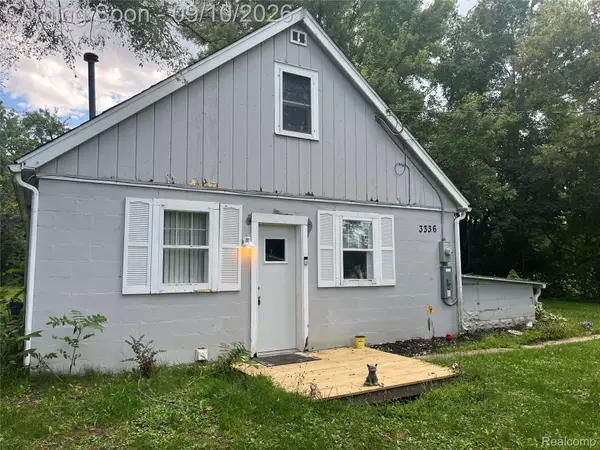 $75,000Active3 beds 1 baths1,224 sq. ft.
3336 E Pierson Road, Genesee, MI 48506
MLS# 20261068473Listed by: HOWARD HOMES 4 YOU LLC - New
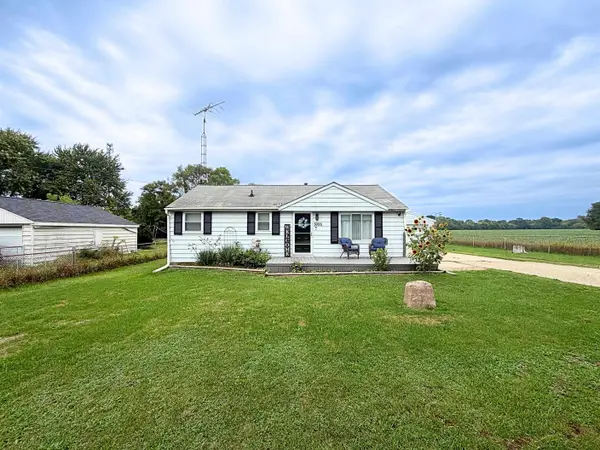 $159,900Active2 beds 1 baths1,718 sq. ft.
5095 Rose LN, Flint, MI 48506
MLS# 5050220620Listed by: REMAX RIGHT CHOICE - New
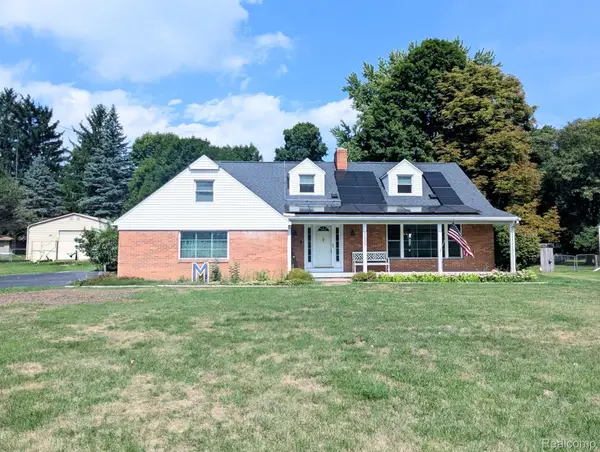 $224,900Active3 beds 2 baths1,571 sq. ft.
4203 Gregor Street, MtMorris, MI 48458
MLS# 20261070541Listed by: CROWN REAL ESTATE GROUP - New
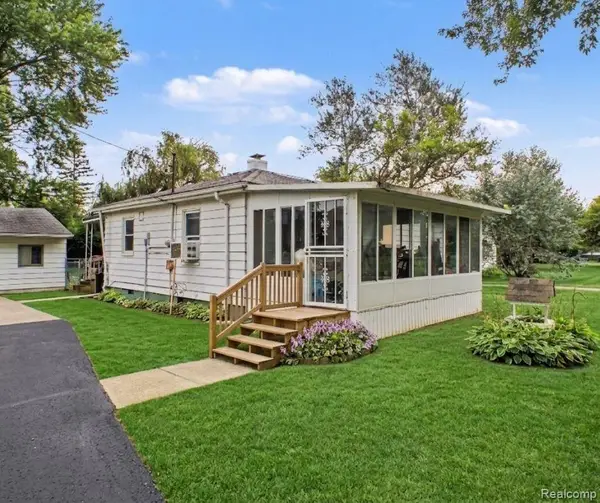 $125,000Active3 beds 1 baths876 sq. ft.
5082 N Center Road, Flint, MI 48506
MLS# 20261068053Listed by: EXP REALTY - FENTON


Protect your home and budget from life's surprises with an Assurant Home Warranty, backed by a partner that supports you through every step of homeownership. Explore Plans.
© 2023 - 2026 ERA Franchise Systems LLC. All rights reserved. ERA Franchise Systems LLC fully supports the principles of the Fair Housing Act and the Equal Opportunity Act. ERA, ERA Real Estate powered, and their respective logos are registered service marks of ERA Franchise Systems LLC. Each office is independently owned and operated.