
6024 E Frances RD, Genesee, MI 48458
Local realty services provided by:ERA Prime Real Estate Group
6024 E Frances RD,Mtmorris, MI 48458
$125,000
- 3 Beds
- 1 Baths
- 1,148 sq. ft.
- Single family
- Active
Listed by: thomas smith
Office: community choice realty associates, llc.
MLS#:20261086281
Source:MI_REALCOMP
Price summary
- Price:$125,000
- Price per sq. ft.:$108.89
About this home
This home offers great bones! With a little TLC and updating, this home has the potential to truly shine! Enjoy the quiet surroundings while making this house your own. Roof was replaced in 2016, furnace updated within the past 8 years, and a whole-home Generac generator. 3-bedroom, 1-bath home nestled in a peaceful and inviting setting!
Contact an agent
Home facts
- Year built:1953
- Listing ID #:20261086281
- Added:3 day(s) ago
- Updated:October 27, 2026 at 04:36 PM
Rooms and interior
- Bedrooms:3
- Total bathrooms:1
- Full bathrooms:1
- Rooms Total:3
- Living area:1,148 sq. ft.
Heating and cooling
- Cooling:Central Air
- Heating:Forced Air, Natural Gas
Structure and exterior
- Roof:Asphalt
- Year built:1953
- Building area:1,148 sq. ft.
- Lot area:1.89 Acres
- Architectural Style:Ranch
- Construction Materials:Aluminum Siding, Brick Veneer
- Foundation Description:Crawl Space
- Levels:One
Utilities
- Water:Well
- Sewer:Septic Tank
Finances and disclosures
- Price:$125,000
- Price per sq. ft.:$108.89
- Tax amount:$1,811
Parking
- Parking description:Attached, Three Car Garage
- Garage spaces:3

New listings near 6024 E Frances RD
- New
 $36,400Active0.3 Acres
1095 Rex AVE, Flint, MI 48504
MLS# 20261085832Listed by: AMERICAN ASSOCIATES INC - New
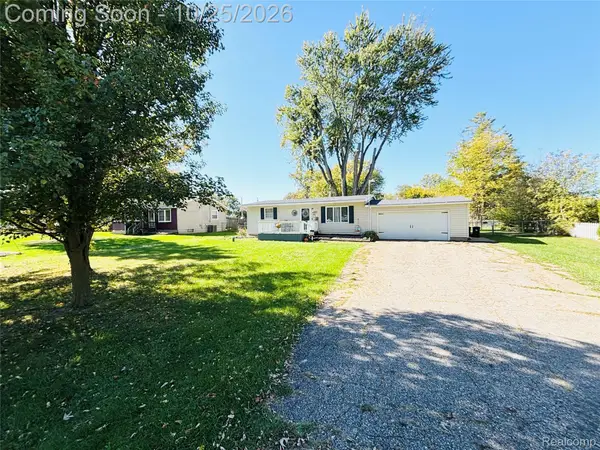 $175,500Active2 beds 1 baths900 sq. ft.
4099 Independence DR, Flint, MI 48506
MLS# 20261084839Listed by: RED FOX REALTY LLC - New
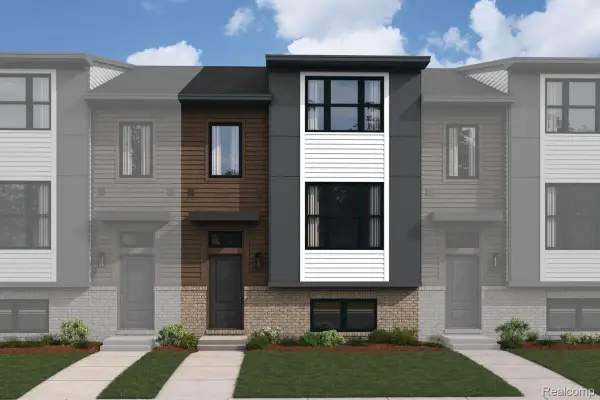 $509,900Active3 beds 3 baths1,825 sq. ft.
1024 Pine Tree LN 7 # 728, Troy, MI 48085
MLS# 20261085734Listed by: M/I HOMES OF MICHIGAN, LLC - New
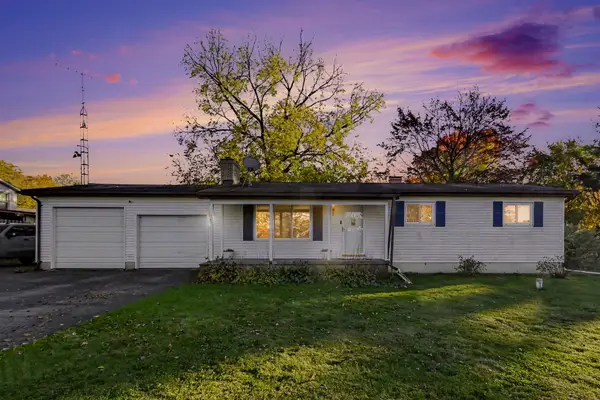 $247,000Active3 beds 2 baths1,584 sq. ft.
6316 Nightingale Drive, Flint, MI 48506
MLS# 26056063Listed by: REAL ESTATE WAREHOUSE L.L.C. - New
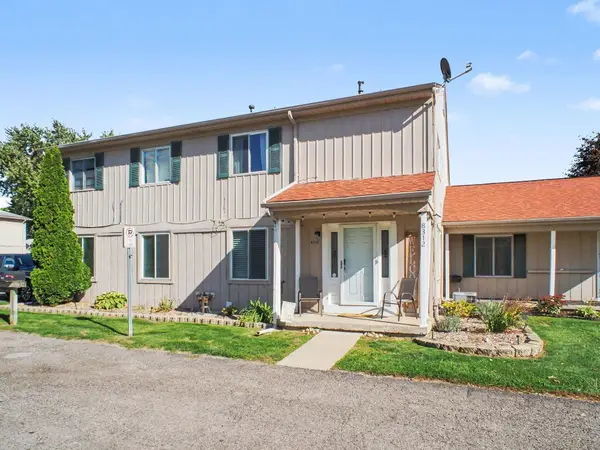 $89,900Active2 beds 2 baths1,356 sq. ft.
8312 N Genesee RD, MtMorris, MI 48458
MLS# 5050225557Listed by: HAMADYROBINSON, REALTORS - New
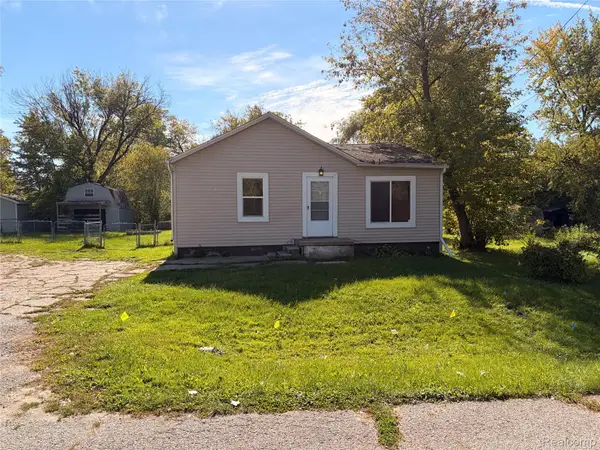 $84,900Active2 beds 1 baths1,053 sq. ft.
1082 Temple AVE, MtMorris, MI 48458
MLS# 20261083256Listed by: MBA REAL ESTATE SERVICES 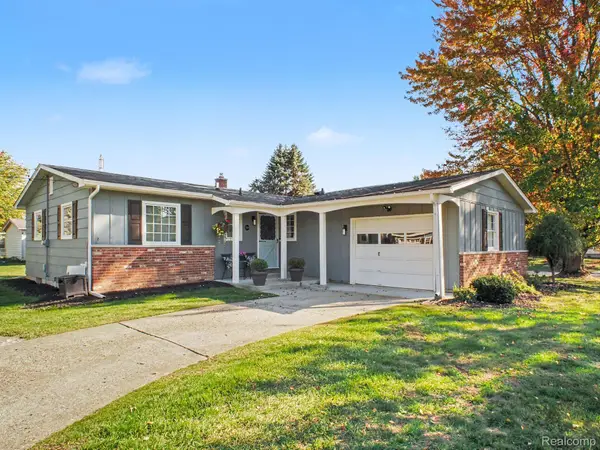 $199,900Pending3 beds 2 baths2,186 sq. ft.
5360 Rose LN, Flint, MI 48506
MLS# 20261083395Listed by: RE/MAX PLATINUM - GRAND BLANC- New
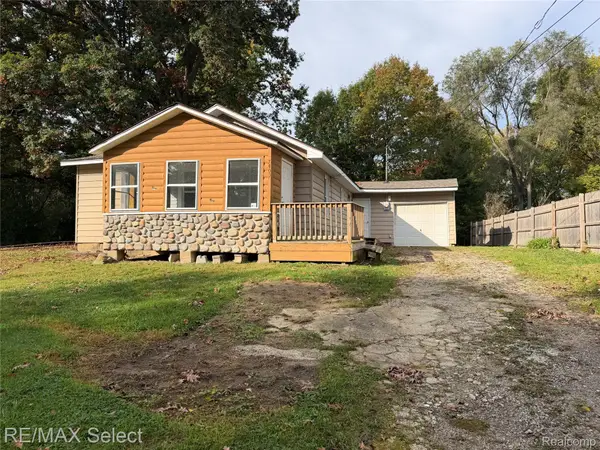 $99,900Active3 beds 1 baths1,097 sq. ft.
7409 Alexander ST, MtMorris, MI 48458
MLS# 20261083416Listed by: RE/MAX SELECT - New
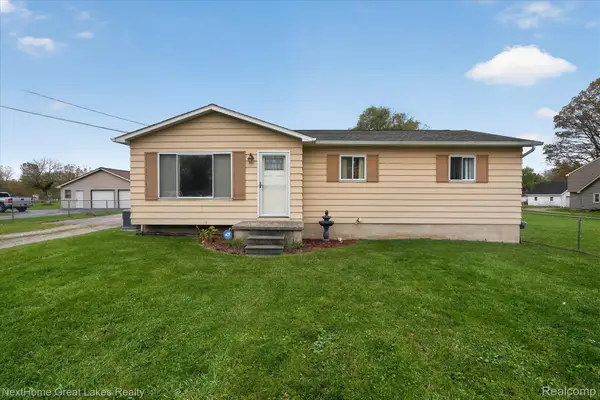 $179,900Active3 beds 2 baths1,530 sq. ft.
5154 N Center RD, Flint, MI 48506
MLS# 20261084067Listed by: NEXTHOME GREAT LAKES REALTY


Protect your home and budget from life's surprises with an Assurant Home Warranty, backed by a partner that supports you through every step of homeownership. Explore Plans.
© 2023 - 2026 ERA Franchise Systems LLC. All rights reserved. ERA Franchise Systems LLC fully supports the principles of the Fair Housing Act and the Equal Opportunity Act. ERA, ERA Real Estate powered, and their respective logos are registered service marks of ERA Franchise Systems LLC. Each office is independently owned and operated.