
29589 W Jefferson Avenue S #16, Gibraltar, MI 48173
Local realty services provided by:ERA Prime Real Estate Group
29589 W Jefferson Avenue S #16,Gibraltar, MI 48173
$89,900
- 1 Beds
- 1 Baths
- 607 sq. ft.
- Single family
- Active
Listed by: alison cancilliari
Office: real estate one-trenton
MLS#:20261076036
Source:MI_REALCOMP
Price summary
- Price:$89,900
- Price per sq. ft.:$148.11
- Monthly HOA dues:$200
About this home
Welcome to 29589 Unit 16 in Lakeside Condominiums! This charming one-bedroom condo offers an affordable, comfortable, low-maintenance lifestyle in a wonderful community near beautiful Lake Erie and Lake Erie Metropark. Enjoy scenic trails for hiking and biking, peaceful days kayaking, and countless opportunities to explore the outdoors. Pets are allowed, so your four-legged companion is welcome too! Whether you’re looking for your first home, a cozy retreat, or an affordable place to simplify, this inviting condo is a wonderful opportunity to live close to nature without breaking the budget.
Contact an agent
Home facts
- Year built:1972
- Subdivision & Development:WAYNE COUNTY CONDO SUB PLAN 681
- Listing ID #:20261076036
- Added:11 day(s) ago
- Updated:October 06, 2026 at 09:59 AM
Rooms and interior
- Bedrooms:1
- Total bathrooms:1
- Full bathrooms:1
- Rooms Total:3
- Living area:607 sq. ft.
Heating and cooling
- Cooling:Central Air
- Heating:Forced Air, Natural Gas
Structure and exterior
- Roof:Asphalt
- Year built:1972
- Building area:607 sq. ft.
- Architectural Style:Common Entry Building
- Construction Materials:Brick
- Foundation Description:Crawl Space
- Levels:Two
Utilities
- Water:Public
- Sewer:Public Sewer
Finances and disclosures
- Price:$89,900
- Price per sq. ft.:$148.11
- Tax amount:$1,544
Features and amenities
- Appliances:Dishwasher, Free Standing Gas Range, Free Standing Refrigerator, Microwave, Washer Dryer All in One
- Laundry features:In Unit
Parking
- Parking description:No Garage

New listings near 29589 W Jefferson Avenue S #16
- New
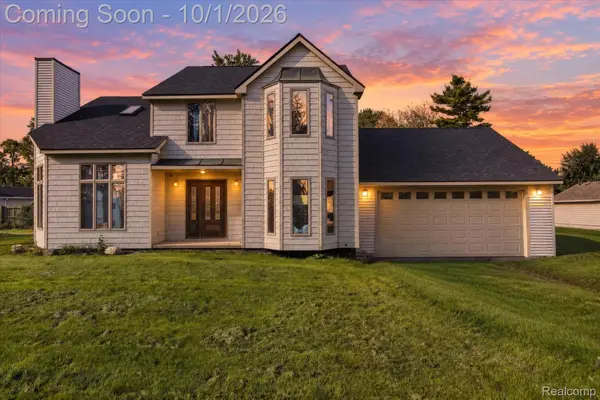 $225,000Active3 beds 3 baths2,279 sq. ft.
30038 Adams Drive, Gibraltar, MI 48173
MLS# 20261078819Listed by: ANTHOLOGY REAL ESTATE - New
 $199,000Active3 beds 2 baths1,161 sq. ft.
13637 Wright ST, Gibraltar, MI 48173
MLS# 57050223124Listed by: PREMIERE REALTY GROUP, LLC  $242,000Active4 beds 2 baths1,564 sq. ft.
13415 Gerald Street, Gibraltar, MI 48173
MLS# 20261076832Listed by: PREMIERE REALTY GROUP LLC $499,999Pending4 beds 4 baths3,589 sq. ft.
30633 Fort Road, Brownstown, MI 48173
MLS# 20261076298Listed by: LPT REALTY, LLC $114,900Pending3 beds 2 baths1,444 sq. ft.
30501 W Jefferson Avenue, Gibraltar, MI 48173
MLS# 20261072831Listed by: RE/MAX TEAM 2000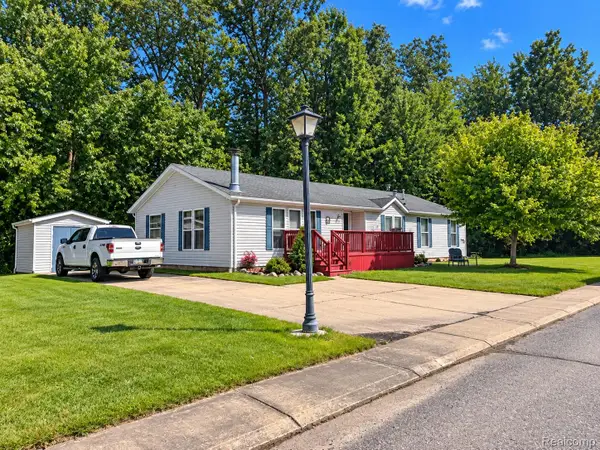 $94,000Active3 beds 2 baths1,620 sq. ft.
30007 Meadow, Gibraltar, MI 48173
MLS# 20261071735Listed by: POWER HOUSE GROUP REALTY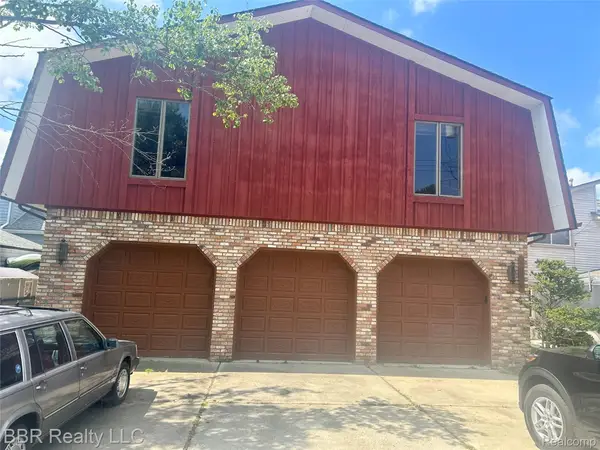 $429,900Active3 beds 3 baths2,848 sq. ft.
30620 Bayview, Gibraltar, MI 48173
MLS# 20261065409Listed by: BBR REALTY LLC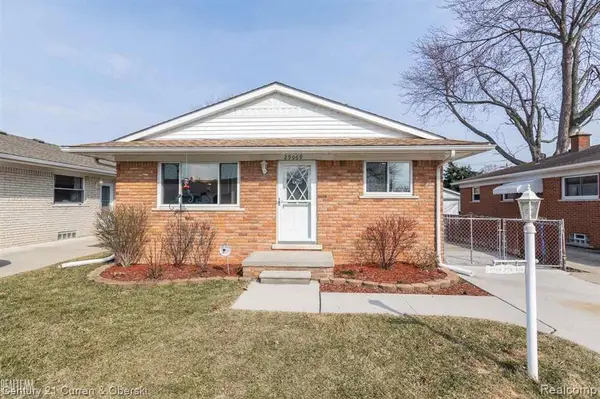 $240,000Pending3 beds 2 baths1,601 sq. ft.
29069 Denison Street, Rockwood, MI 48173
MLS# 20261031904Listed by: CENTURY 21 CURRAN & OBERSKI $89,900Active3 beds 2 baths2,044 sq. ft.
29703 Vinewood Lane, Gibraltar, MI 48173
MLS# 20261049547Listed by: EXP REALTY MAIN


Protect your home and budget from life's surprises with an Assurant Home Warranty, backed by a partner that supports you through every step of homeownership. Explore Plans.
© 2023 - 2026 ERA Franchise Systems LLC. All rights reserved. ERA Franchise Systems LLC fully supports the principles of the Fair Housing Act and the Equal Opportunity Act. ERA, ERA Real Estate powered, and their respective logos are registered service marks of ERA Franchise Systems LLC. Each office is independently owned and operated.