
13980 Watersway Drive, Gibraltar, MI 48173
Local realty services provided by:ERA Prime Real Estate Group
13980 Watersway Drive,Gibraltar, MI 48173
$219,900
- 2 Beds
- 2 Baths
- 978 sq. ft.
- Single family
- Pending
Listed by: michael j allen
Office: national realty centers, inc
MLS#:20261067711
Source:MI_REALCOMP
Price summary
- Price:$219,900
- Price per sq. ft.:$224.85
- Monthly HOA dues:$300
About this home
Meticulously maintained 2 bedroom, 2 full bath ranch condo just a short walk from the Detroit River and local marinas. Step inside to a bright, open floor plan with vaulted ceilings, solid hardwood floors throughout, and fresh neutral paint. The kitchen features granite counters with a full granite backsplash, under-cabinet lighting, and an undermount sink, all opening to the dining and living areas for easy entertaining. A sliding glass door leads to a private fenced patio, perfect for morning coffee or relaxing outdoors in the evening. The owner's suite offers vaulted ceilings, a walk-in closet, and a private full bath, and both full baths have been fully remodeled with tile surrounds and granite-topped vanities. A rare find in a condo: a full basement with built-in shelving, a workshop wall, and full-size laundry, offering storage space most condos simply don't have. Attached one-car garage with direct entry, plus a second parking space alongside. Covered front porch, mature landscaping, and grounds maintenance included in the HOA. Certificate of Occupancy and furnace inspection are already complete, making this one truly turnkey. Minutes to the kayak launch, Detroit River International Wildlife Refuge, Lake Erie Metropark, and miles of hiking and biking trails....
Contact an agent
Home facts
- Year built:2004
- Subdivision & Development:WAYNE COUNTY CONDO SUB PLAN 576
- Listing ID #:20261067711
- Added:8 day(s) ago
- Updated:September 04, 2026 at 08:08 AM
Rooms and interior
- Bedrooms:2
- Total bathrooms:2
- Full bathrooms:2
- Rooms Total:5
- Basement Description:Unfinished
- Living area:978 sq. ft.
Heating and cooling
- Cooling:Ceiling Fans, Central Air
- Heating:Forced Air, Natural Gas
Structure and exterior
- Roof:Asphalt
- Year built:2004
- Building area:978 sq. ft.
- Architectural Style:Ranch
- Construction Materials:Brick
- Exterior Features:Patio, Porch
- Foundation Description:Basement, Poured
- Levels:One
Utilities
- Water:Public
- Sewer:Public Sewer
Finances and disclosures
- Price:$219,900
- Price per sq. ft.:$224.85
- Tax amount:$2,599
Features and amenities
- Appliances:Dishwasher, Disposal, Dryer, Free Standing Electric Range, Free Standing Refrigerator, Microwave, Washer
- Laundry features:Electric Dryer Hookup, Washer Hookup
Parking
- Parking description:Attached, Direct Access, Driveway, Electricity In Garage, Garage Door Opener, One Car Garage
- Garage spaces:1

New listings near 13980 Watersway Drive
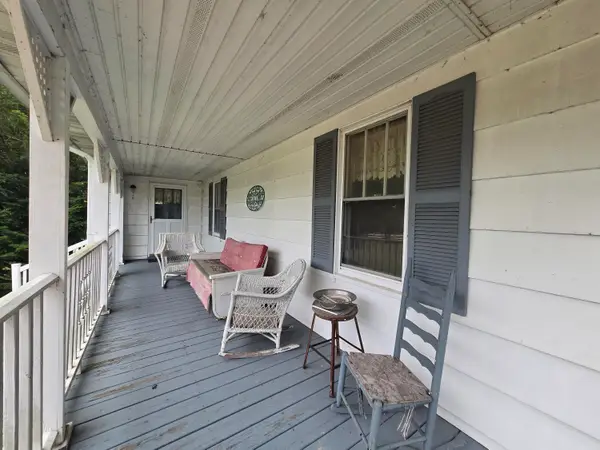 $150,000Pending3 beds 1 baths1,378 sq. ft.
30321 W Jefferson Avenue, Gibraltar, MI 48173
MLS# 26047057Listed by: KEY REALTY ONE LLC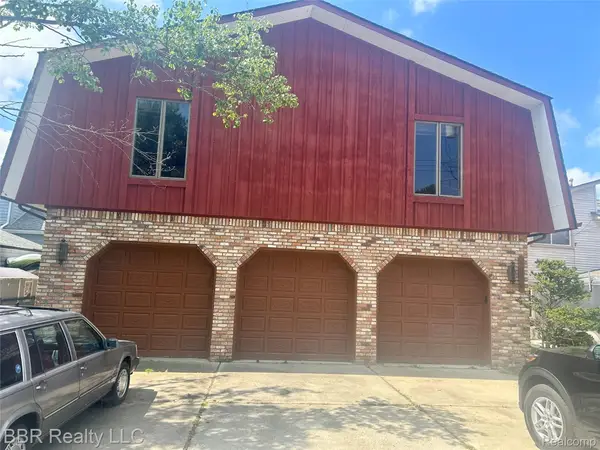 $429,900Active3 beds 3 baths2,848 sq. ft.
30620 Bayview, Gibraltar, MI 48173
MLS# 20261065409Listed by: BBR REALTY LLC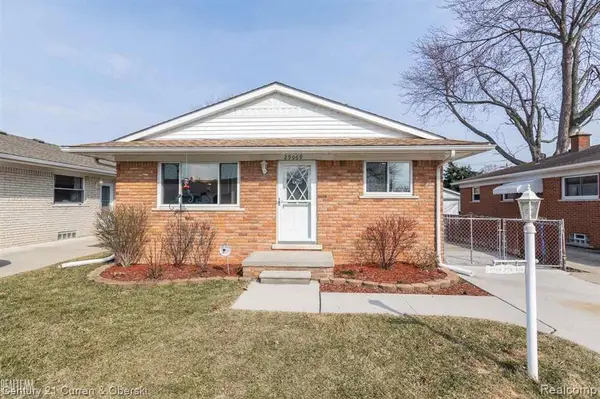 $240,000Pending3 beds 2 baths1,601 sq. ft.
29069 Denison Street, Rockwood, MI 48173
MLS# 20261031904Listed by: CENTURY 21 CURRAN & OBERSKI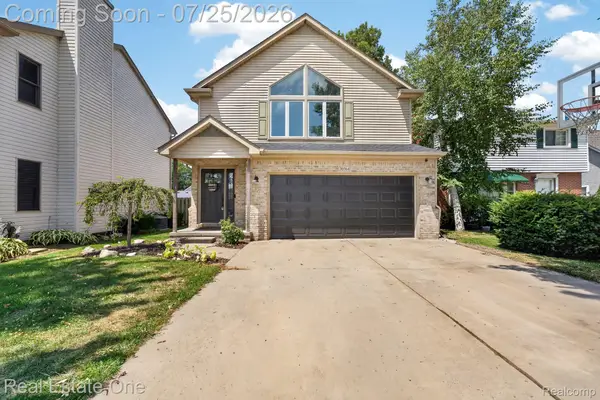 $349,000Active3 beds 2 baths1,912 sq. ft.
30364 Adams Drive, Rockwood, MI 48173
MLS# 20261052324Listed by: REAL ESTATE ONE-SOUTHGATE $97,000Active3 beds 2 baths2,044 sq. ft.
29703 Vinewood Lane, Gibraltar, MI 48173
MLS# 20261049547Listed by: EXP REALTY MAIN $84,500Pending3 beds 2 baths1,456 sq. ft.
29258 Hidden River Drive, Gibraltar, MI 48173
MLS# 20261048450Listed by: POWER HOUSE GROUP REALTY $85,000Active3 beds 2 baths1,356 sq. ft.
29311 Hidden River Drive, Gibraltar, MI 48173
MLS# 20261045471Listed by: POWER HOUSE GROUP REALTY $69,900Active0.18 Acres
29223 Adams Drive, Gibraltar, MI 48173
MLS# 20261044098Listed by: BERKSHIRE HATHAWAY HOMESERVICES KEE REALTY BROWNS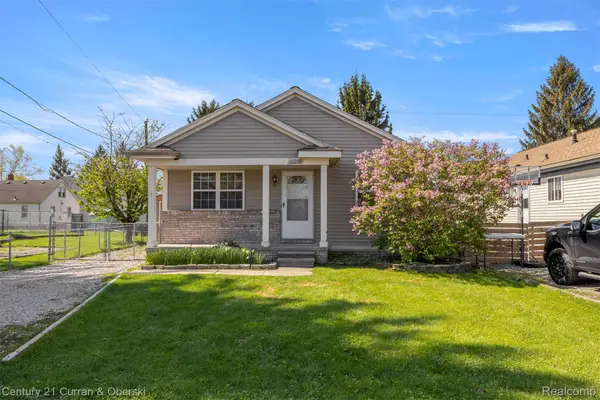 $239,999Pending3 beds 2 baths1,196 sq. ft.
13230 Delavern Street, Rockwood, MI 48173
MLS# 20261041006Listed by: CENTURY 21 CURRAN & OBERSKI


Protect your home and budget from life's surprises with an Assurant Home Warranty, backed by a partner that supports you through every step of homeownership. Explore Plans.
© 2023 - 2026 ERA Franchise Systems LLC. All rights reserved. ERA Franchise Systems LLC fully supports the principles of the Fair Housing Act and the Equal Opportunity Act. ERA, ERA Real Estate powered, and their respective logos are registered service marks of ERA Franchise Systems LLC. Each office is independently owned and operated.