
30364 Adams Drive, Rockwood, MI 48173
Local realty services provided by:ERA Prime Real Estate Group
30364 Adams Drive,Rockwood, MI 48173
$365,000
- 3 Beds
- 2 Baths
- 1,912 sq. ft.
- Single family
- Active
Listed by: erica hussey
Office: real estate one-southgate
MLS#:20261052324
Source:MI_REALCOMP
Price summary
- Price:$365,000
- Price per sq. ft.:$190.9
About this home
Charming 3-bedroom, 2-bath home in Gibraltar's highly sought-after golf cart community! Freshly painted and move-in ready, this home features two spacious living areas, beautifully refinished hardwood floors, granite counters and vaulted ceilings filled with natural light from stunning Pella windows overlooking the Gibraltar canals. The main-floor primary suite offers a large walk-in closet and built-in vanity for added convenience. Major updates include a new roof (2022), hot water tank (2023), newer washer, dryer, and refrigerator, plus a finished attic providing valuable extra storage. Best of all—this home is NOT in a flood zone! Enjoy the Gibraltar lifestyle with nearby marinas, waterfront dining, fishing, parks, and easy golf cart access throughout the community. This is a rare opportunity to own a beautifully updated home in one of Downriver's most desirable waterfront neighborhoods!
Contact an agent
Home facts
- Year built:1997
- Listing ID #:20261052324
- Added:4 day(s) ago
- Updated:July 28, 2026 at 10:00 AM
Rooms and interior
- Bedrooms:3
- Total bathrooms:2
- Full bathrooms:2
- Rooms Total:7
- Living area:1,912 sq. ft.
Heating and cooling
- Heating:Forced Air, Natural Gas
Structure and exterior
- Year built:1997
- Building area:1,912 sq. ft.
- Lot area:0.12 Acres
- Architectural Style:Raised Ranch
- Construction Materials:Brick, Vinyl Siding
- Foundation Description:Crawl Space
- Levels:Two
Utilities
- Water:Public
- Sewer:Public Sewer
Finances and disclosures
- Price:$365,000
- Price per sq. ft.:$190.9
- Tax amount:$4,563
Parking
- Parking description:Attached, Two Car Garage
- Garage spaces:2

New listings near 30364 Adams Drive
- New
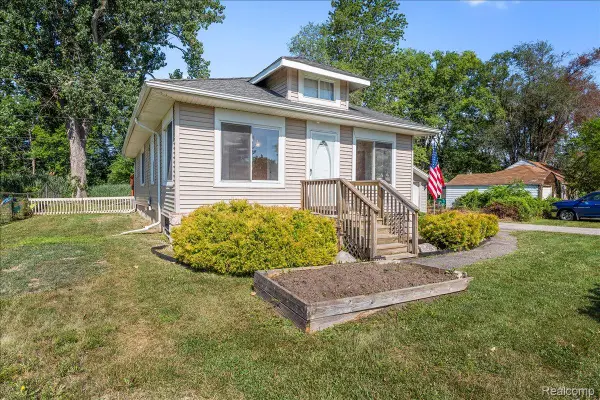 $215,000Active2 beds 1 baths1,008 sq. ft.
34868 W Jefferson Avenue, Rockwood, MI 48173
MLS# 20261057519Listed by: MBA REALTY - New
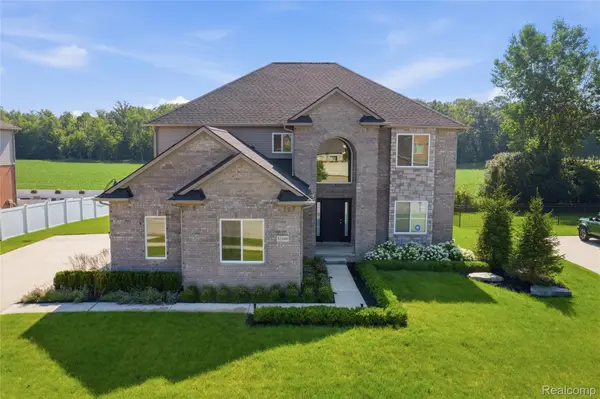 $565,000Active4 beds 3 baths2,630 sq. ft.
32169 Adam Brown Drive, Rockwood, MI 48173
MLS# 20261057210Listed by: KELLER WILLIAMS LEGACY - New
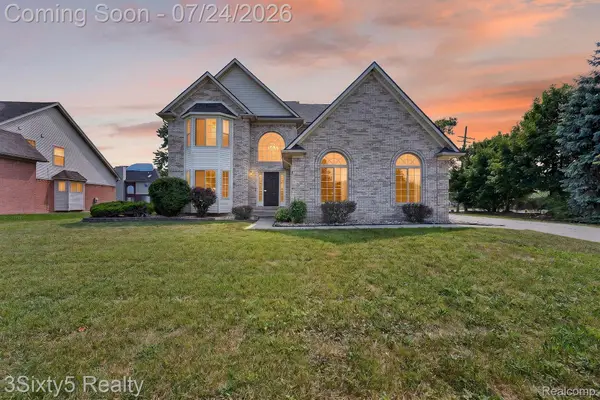 $499,900Active5 beds 4 baths4,047 sq. ft.
32953 Groat Boulevard, Rockwood, MI 48173
MLS# 20261054620Listed by: 3SIXTY5 REALTY 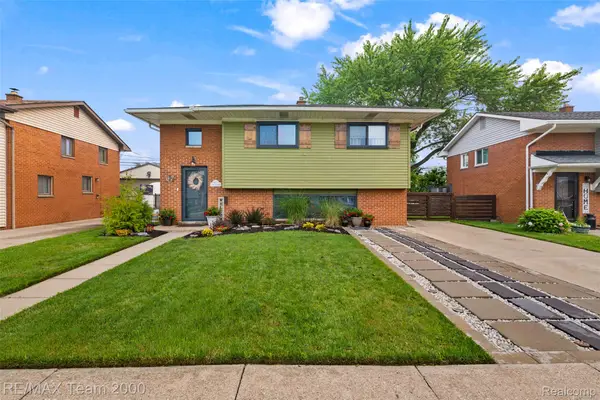 $274,900Pending4 beds 2 baths1,900 sq. ft.
14108 Stoeflet Street, Rockwood, MI 48173
MLS# 20261056740Listed by: RE/MAX TEAM 2000- New
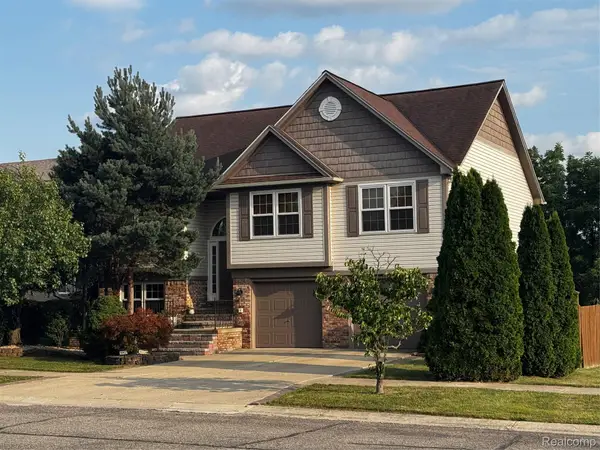 $389,900Active4 beds 3 baths2,298 sq. ft.
15927 Petros Drive, Rockwood, MI 48173
MLS# 20261056147Listed by: DOWNRIVER HOMES LLC 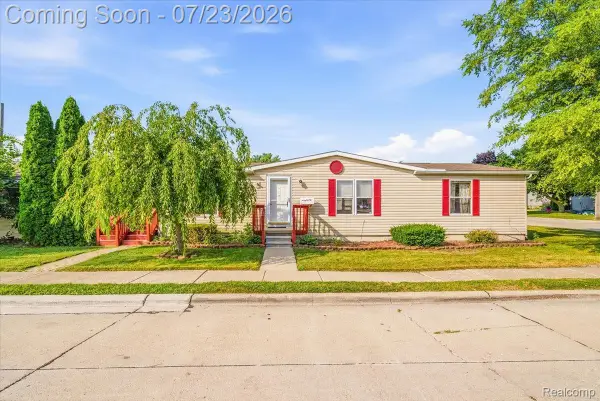 $180,000Pending3 beds 2 baths1,378 sq. ft.
32707 Church Street, Rockwood, MI 48173
MLS# 20261056334Listed by: SOCIAL HOUSE GROUP BELLEVILLE- New
 $246,000Active3 beds 2 baths1,368 sq. ft.
23135 Candace Drive, Rockwood, MI 48173
MLS# 20261056124Listed by: EMMANUEL REALTY LLC - New
 $300,000Active1 beds 2 baths1,654 sq. ft.
30066 Bayview Drive, Rockwood, MI 48173
MLS# 20261055918Listed by: ROSECRANS REALTY & ASSOCIATES - New
 $200,000Active3 beds 2 baths2,650 sq. ft.
36009 Dan Street, Rockwood, MI 48173
MLS# 20261055752Listed by: REAL ESTATE ONE-MONROE


Protect your home and budget from life's surprises with an Assurant Home Warranty, backed by a partner that supports you through every step of homeownership. Explore Plans.
© 2023 - 2026 ERA Franchise Systems LLC. All rights reserved. ERA Franchise Systems LLC fully supports the principles of the Fair Housing Act and the Equal Opportunity Act. ERA, ERA Real Estate powered, and their respective logos are registered service marks of ERA Franchise Systems LLC. Each office is independently owned and operated.