
1H Fish House, Glen Arbor, MI 49636
Local realty services provided by:ERA Prime Real Estate Group
1H Fish House,Glenarbor, MI 49636
- 3 Beds
- 3 Baths
- - sq. ft.
- Single family
- Sold
Listed by: diane kemp
Office: resort realty at the homestead
MLS#:78080068949
Source:MI_REALCOMP
Sorry, we are unable to map this address
Price summary
- Price:
- Monthly HOA dues:$250
About this home
Enjoy easy ownership with one week every other month throughout the year.Fish House sits on the banks of the Crystal River, with a short dune and the Lake Michigan beach on the other side. The unit overlooks a broad grassy lawn with a bridge that takes you to miles of sandy beach. This three bedroom, 2.5 bath townhome sleeps seven and is ideally located near the Beach Club with heated pool, tennis and dining. Here, you will be refreshed with sunsets, and walks along the river and beach, while enjoying all the comforts of home. Parking for two cars included. This is the perfect getaway spot with spacious rooms and pleasing decor.
Contact an agent
Home facts
- Year built:1997
- Subdivision & Development:THE HOMESTEAD
- Listing ID #:78080068949
- Added:99 day(s) ago
- Updated:September 06, 2026 at 07:06 AM
Rooms and interior
- Bedrooms:3
- Total bathrooms:3
- Full bathrooms:2
- Half bathrooms:1
- Rooms Total:5
- Basement Description:Block
Heating and cooling
- Cooling:Ceiling Fans, Central Air
- Heating:Forced Air, Propane
Structure and exterior
- Year built:1997
- Lot Features:Near Golf Course, On Golf Course, Sloped, Water View
- Architectural Style:Cottage
- Construction Materials:Wood Siding
- Exterior Features:Deck, Porch
- Foundation Description:Block
- Levels:Tri-Level
Utilities
- Water:Public
- Sewer:Shared Septic
Finances and disclosures
- Price:
Features and amenities
- Appliances:Dishwasher, Disposal, Dryer, Microwave, Oven, Range, Refrigerator, Washer
- Amenities:Cathedral Ceilings, Walk-in Closets
- Pool features:Community

New listings near 1H Fish House
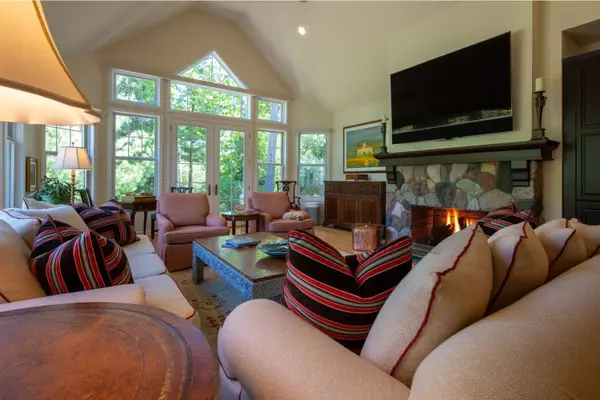 $1,685,000Active4 beds 5 baths3,200 sq. ft.
3 Crystal, GlenArbor, MI 49636
MLS# 78080069338Listed by: RESORT REALTY AT THE HOMESTEAD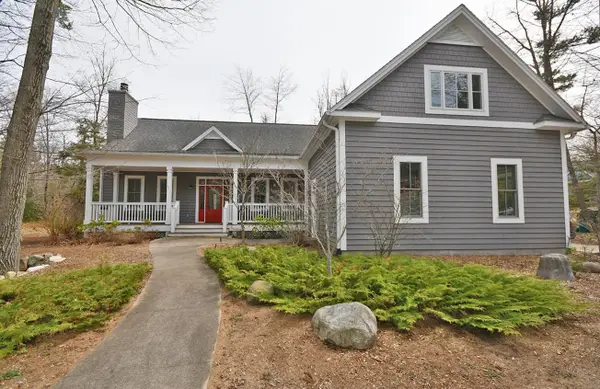 $1,200,000Active4 beds 3 baths3,989 sq. ft.
12 Pine, GlenArbor, MI 49636
MLS# 78080068886Listed by: LVR REALTY, LLC $365,000Active3 beds 3 baths2,500 sq. ft.
5707 (6A) S Lake, GlenArbor, MI 49636
MLS# 78080067802Listed by: LVR REALTY, LLC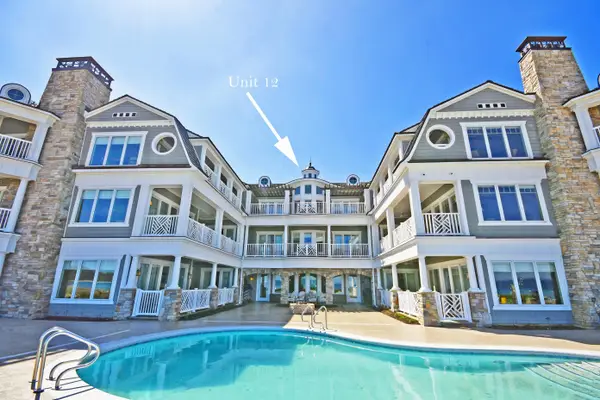 $1,200,000Active3 beds 3 baths2,200 sq. ft.
5707 (12FGH) S Lake, GlenArbor, MI 49636
MLS# 78080067928Listed by: LVR REALTY, LLC


Protect your home and budget from life's surprises with an Assurant Home Warranty, backed by a partner that supports you through every step of homeownership. Explore Plans.
© 2023 - 2026 ERA Franchise Systems LLC. All rights reserved. ERA Franchise Systems LLC fully supports the principles of the Fair Housing Act and the Equal Opportunity Act. ERA, ERA Real Estate powered, and their respective logos are registered service marks of ERA Franchise Systems LLC. Each office is independently owned and operated.