
7700 Kitchen Road, Goodells, MI 48027
Local realty services provided by:ERA Prime Real Estate Group
7700 Kitchen Road,Goodells, MI 48027
$349,000
- 4 Beds
- 3 Baths
- 2,916 sq. ft.
- Single family
- Active
Listed by: steve koleno
Office: beycome brokerage realty llc.
MLS#:20261062757
Source:MI_REALCOMP
Price summary
- Price:$349,000
- Price per sq. ft.:$119.68
About this home
Beautifully updated and move-in ready, this 4-bedroom, 2.5-bath ranch style home sits on a 4.15-acre mature wooded lot for the perfect blend of privacy, comfort, and convenience. Located just minutes from I-69, you’ll enjoy easy access for commuting while still coming home to your own private retreat.
Inside, you’ll find spacious, well-maintained living areas with an open floor plan and thoughtful updates throughout. The large finished basement features a bar area, making it the perfect space for entertaining, game days, movie nights, or gatherings with family and friends.
Step outside to the expansive 20’ x 20’ deck, great for outdoor dining, barbecues, and entertaining.
Enjoy being walking distance from Pine River Nature Center and just minutes from Goodells County Park, offering scenic trails, playgrounds, a splash pad, and year-round recreation.
This home has the space, updates, and location you’ve been looking for!
Contact an agent
Home facts
- Year built:2005
- Listing ID #:20261062757
- Added:4 day(s) ago
- Updated:August 12, 2026 at 10:09 AM
Rooms and interior
- Bedrooms:4
- Total bathrooms:3
- Full bathrooms:2
- Half bathrooms:1
- Rooms Total:12
- Basement Description:Finished
- Living area:2,916 sq. ft.
Heating and cooling
- Cooling:Central Air
- Heating:Forced Air, Natural Gas
Structure and exterior
- Year built:2005
- Building area:2,916 sq. ft.
- Lot area:4.15 Acres
- Lot Features:Wooded
- Architectural Style:Ranch
- Construction Materials:Vinyl Siding
- Exterior Features:Lighting
- Foundation Description:Basement, Insulated Concrete Forms, Poured, Sump Pump
- Levels:One
Utilities
- Water:Well
- Sewer:Septic Tank
Finances and disclosures
- Price:$349,000
- Price per sq. ft.:$119.68
- Tax amount:$2,487
Features and amenities
- Appliances:ENERGY STAR Qualified Dishwasher, ENERGY STAR Qualified Freezer, ENERGY STAR Qualified Refrigerator, Free Standing Electric Oven, Free Standing Electric Range, Microwave
- Amenities:Programmable Thermostat
Parking
- Parking description:Attached, Driveway, Two Car Garage
- Garage spaces:2

New listings near 7700 Kitchen Road
- New
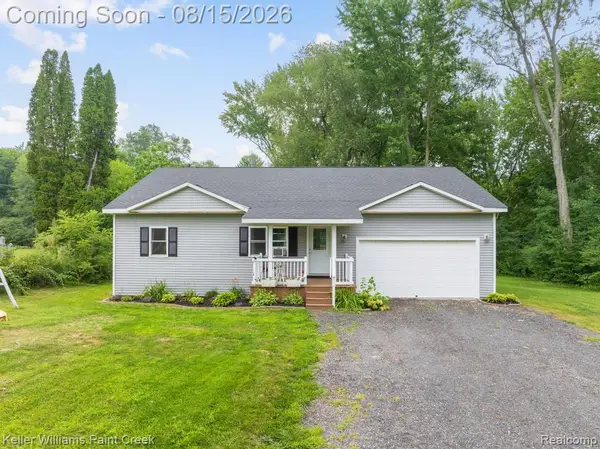 $399,900Active3 beds 2 baths1,700 sq. ft.
1206 Cove Road, Goodells, MI 48027
MLS# 20261063724Listed by: KELLER WILLIAMS PAINT CREEK  $649,000Active3 beds 4 baths5,230 sq. ft.
10010 Alpine RD, Goodells, MI 48027
MLS# 58050216770Listed by: COMMUNITY CHOICE REALTY INC. $420,000Active3 beds 2 baths2,514 sq. ft.
9638 Sparling RD, Wales, MI 48027
MLS# 58050216197Listed by: KW PLATINUM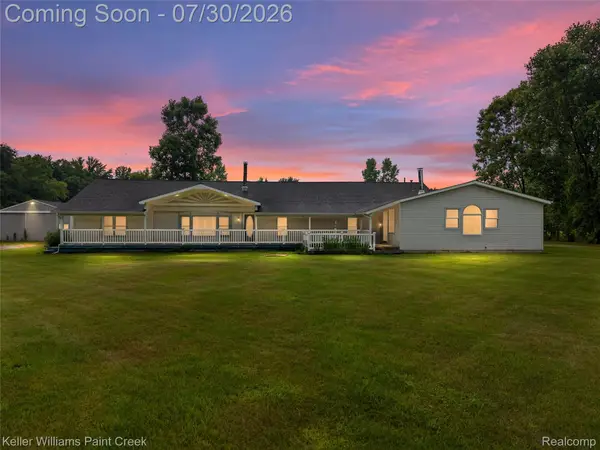 $200,000Active5 beds 4 baths3,048 sq. ft.
7544 Ravenswood Road, Wales, MI 48027
MLS# 20261052168Listed by: KELLER WILLIAMS PAINT CREEK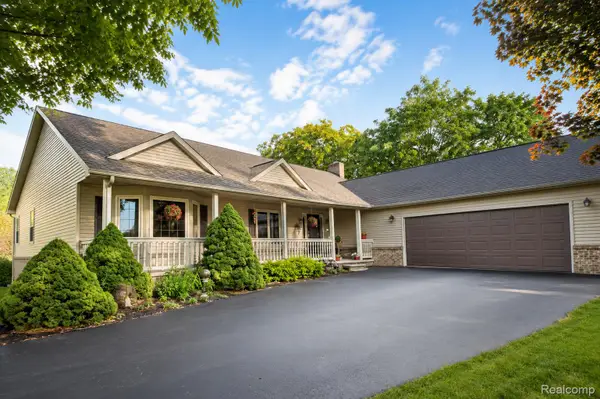 $415,000Pending3 beds 2 baths3,456 sq. ft.
1388 Parks Road, Wales, MI 48027
MLS# 20261050479Listed by: KW PROFESSIONALS $150,000Pending5 beds 2 baths2,825 sq. ft.
261 Fitz Road, Wales, MI 48027
MLS# 20261050771Listed by: EXP REALTY ROMEO $130,000Active6.34 Acres
1187 Parks RD, Wales, MI 48027
MLS# 58050213127Listed by: BERKSHIRE HATHAWAY HOMESERVICES KEE REALTY NB $899,900Pending5 beds 4 baths5,292 sq. ft.
2133 cove RD, Wales, MI 48027
MLS# 58050208477Listed by: ISLES REALTY, INC $329,000Pending4 beds 2 baths1,984 sq. ft.
7935 Ravenswood Road, Goodells, MI 48027
MLS# 20261032681Listed by: BERKSHIRE HATHAWAY HOMESERVICES KEE REALTY WASHIN


Protect your home and budget from life's surprises with an Assurant Home Warranty, backed by a partner that supports you through every step of homeownership. Explore Plans.
© 2023 - 2026 ERA Franchise Systems LLC. All rights reserved. ERA Franchise Systems LLC fully supports the principles of the Fair Housing Act and the Equal Opportunity Act. ERA, ERA Real Estate powered, and their respective logos are registered service marks of ERA Franchise Systems LLC. Each office is independently owned and operated.