
9638 Sparling RD, Wales, MI 48027
Local realty services provided by:ERA Prime Real Estate Group
9638 Sparling RD,Wales, MI 48027
$420,000
- 3 Beds
- 2 Baths
- 2,514 sq. ft.
- Single family
- Active
Listed by: crystal meesseman
Office: kw platinum
MLS#:58050216197
Source:MI_REALCOMP
Price summary
- Price:$420,000
- Price per sq. ft.:$167.06
About this home
Country Living at Its Finest! Nestled on 5.40 picturesque acres, this beautifully maintained 1,514 sq. ft. ranch, built in 2018, offers the perfect blend of modern comfort, privacy, and exceptional equestrian amenities. Inside, you'll find a bright, open-concept floor plan with 3 bedrooms, 2 bathrooms, and a spacious living room that flows seamlessly into the kitchen. Perfect for everyday living and entertaining. The kitchen features rich cabinetry, stainless steel appliances, a large center island with seating, subway tile backsplash, and plenty of counter space. The finished basement includes an egress window and two generous storage areas, providing flexible space for a family room, home office, or recreation area. The spacious primary suite offers a walk-in closet and private bath with a relaxing soaker tub. Recent updates include new carpet throughout, updated lighting, a new refrigerator, new kitchen sink and faucet, and a reverse osmosis system at the kitchen sink. Outside, the improvements continue with newly poured concrete front steps, walkway, rear patio, and parking pad. Additional gravel extends the driveway, providing easy access between the outbuildings. The property also features a garden with raised beds, perfect for growing your own vegetables, flowers, or herbs. Horse enthusiasts will appreciate the impressive 36' x 36' horse barn, complete with three 12' x 12' matted stalls, a feed and tack room, workbench area, fenced pasture, and a 70-foot sand round pen. The 30' x 48' pole barn built in 2024 has a poured cement floor that offers exceptional space for equipment, recreational vehicles, workshop space, or additional storage. Surrounded by mature trees and open green space, this property offers the peace and privacy of country living while remaining just minutes from M-19, I-69, shopping, and Goodells County Park....
Contact an agent
Home facts
- Year built:2018
- Subdivision & Development:N/A
- Listing ID #:58050216197
- Added:21 day(s) ago
- Updated:August 16, 2026 at 10:19 AM
Rooms and interior
- Bedrooms:3
- Total bathrooms:2
- Full bathrooms:2
- Rooms Total:6
- Basement Description:Finished, Sump Pump
- Living area:2,514 sq. ft.
Heating and cooling
- Cooling:Ceiling Fans
- Heating:Forced Air, Propane
Structure and exterior
- Year built:2018
- Building area:2,514 sq. ft.
- Lot area:5.4 Acres
- Architectural Style:Ranch
- Construction Materials:Vinyl Siding
- Exterior Features:Garden, Patio
- Foundation Description:Basement
- Levels:One
Utilities
- Water:Well
- Sewer:Septic Tank
Finances and disclosures
- Price:$420,000
- Price per sq. ft.:$167.06
- Tax amount:$4,188
Features and amenities
- Appliances:Dishwasher, Disposal, Dryer, Oven, Range, Refrigerator, Washer
- Amenities:High Speed Internet, Walk-in Closets

New listings near 9638 Sparling RD
- New
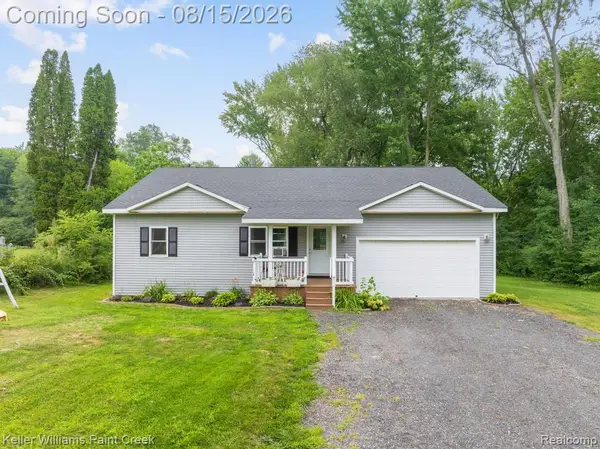 $399,900Active3 beds 2 baths1,700 sq. ft.
1206 Cove Road, Goodells, MI 48027
MLS# 20261063724Listed by: KELLER WILLIAMS PAINT CREEK - New
 $349,000Active4 beds 3 baths2,916 sq. ft.
7700 Kitchen Road, Goodells, MI 48027
MLS# 20261062757Listed by: BEYCOME BROKERAGE REALTY LLC  $599,900Active3 beds 4 baths5,230 sq. ft.
10010 Alpine RD, Goodells, MI 48027
MLS# 58050216770Listed by: COMMUNITY CHOICE REALTY INC.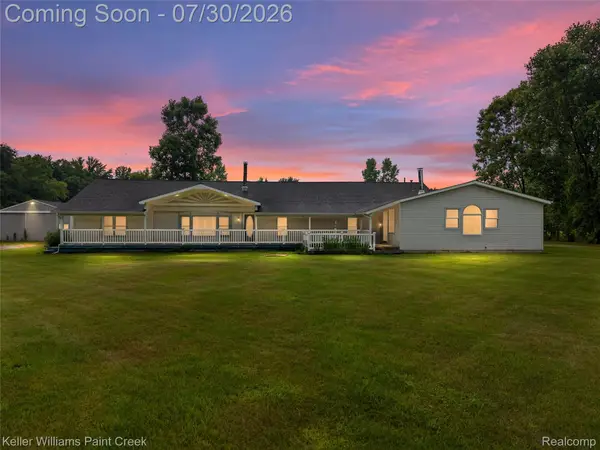 $200,000Active5 beds 4 baths3,048 sq. ft.
7544 Ravenswood Road, Wales, MI 48027
MLS# 20261052168Listed by: KELLER WILLIAMS PAINT CREEK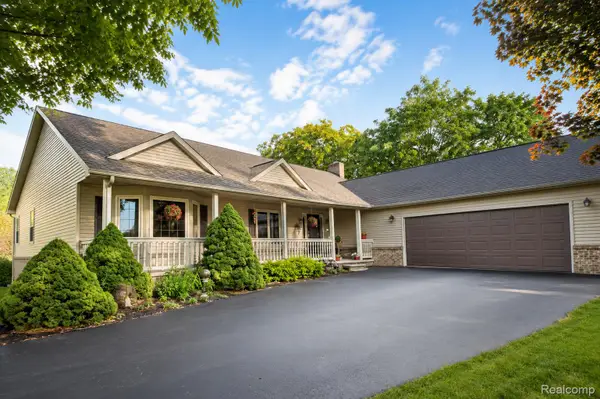 $415,000Pending3 beds 2 baths3,456 sq. ft.
1388 Parks Road, Wales, MI 48027
MLS# 20261050479Listed by: KW PROFESSIONALS $150,000Pending5 beds 2 baths2,825 sq. ft.
261 Fitz Road, Wales, MI 48027
MLS# 20261050771Listed by: EXP REALTY ROMEO $130,000Active6.34 Acres
1187 Parks RD, Wales, MI 48027
MLS# 58050213127Listed by: BERKSHIRE HATHAWAY HOMESERVICES KEE REALTY NB $899,900Pending5 beds 4 baths5,292 sq. ft.
2133 cove RD, Wales, MI 48027
MLS# 58050208477Listed by: ISLES REALTY, INC $329,000Pending4 beds 2 baths1,984 sq. ft.
7935 Ravenswood Road, Goodells, MI 48027
MLS# 20261032681Listed by: BERKSHIRE HATHAWAY HOMESERVICES KEE REALTY WASHIN


Protect your home and budget from life's surprises with an Assurant Home Warranty, backed by a partner that supports you through every step of homeownership. Explore Plans.
© 2023 - 2026 ERA Franchise Systems LLC. All rights reserved. ERA Franchise Systems LLC fully supports the principles of the Fair Housing Act and the Equal Opportunity Act. ERA, ERA Real Estate powered, and their respective logos are registered service marks of ERA Franchise Systems LLC. Each office is independently owned and operated.