
10191 Erie Street, Goodrich, MI 48438
Local realty services provided by:ERA Prime Real Estate Group
Listed by: katie nedeau
Office: real estate one-ortonville
MLS#:20261027656
Source:MI_REALCOMP
Price summary
- Price:$329,900
- Price per sq. ft.:$191.14
About this home
Step into this meticulously renovated 1900 two story colonial in the heart of Goodrich, where timeless craftmanship meets thoughtful modern design. The welcoming covered front porch opens to a bright formal living room and dining area. The main floor featuring an updated kitchen with stainless steel appliances. One carefully crafted home office, a second living room, and bedroom. The upstairs has three bedrooms, a full bath, and a laundry room. This charming house is located in the village of Goodrich walking distance to many local restaurants ( 411, Trios, Memaws diner), The Vine and Branch wellness spa, Salon 465, Lippys ice cream and Goodrich Country Club!
Contact an agent
Home facts
- Year built:1900
- Subdivision & Development:NORTHERN ADD TO THE VILLAGE OF GOODRICH
- Listing ID #:20261027656
- Added:116 day(s) ago
- Updated:September 06, 2026 at 10:02 AM
Rooms and interior
- Bedrooms:4
- Total bathrooms:2
- Full bathrooms:1
- Half bathrooms:1
- Rooms Total:10
- Basement Description:Unfinished
- Living area:1,726 sq. ft.
Heating and cooling
- Cooling:Ceiling Fans
- Heating:Forced Air, Natural Gas
Structure and exterior
- Roof:Asphalt
- Year built:1900
- Building area:1,726 sq. ft.
- Lot area:0.23 Acres
- Architectural Style:Colonial
- Construction Materials:Aluminum Siding
- Exterior Features:Covered, Deck, Porch
- Foundation Description:Basement, Block
- Levels:Two
Utilities
- Water:Well
- Sewer:Public Sewer
Finances and disclosures
- Price:$329,900
- Price per sq. ft.:$191.14
- Tax amount:$2,387
Features and amenities
- Appliances:Dryer, Free Standing Refrigerator, Microwave, Stainless Steel Appliances, Washer
- Laundry features:Laundry Room
Parking
- Parking description:Attached, Driveway, Electricity In Garage, One Car Garage
- Garage spaces:1

New listings near 10191 Erie Street
- New
 $419,900Active3 beds 2 baths1,712 sq. ft.
8295 Pleasant Court, Goodrich, MI 48438
MLS# 20261071665Listed by: KW METRO - New
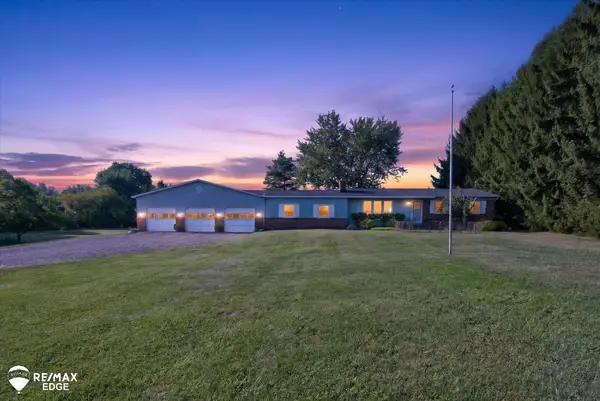 $649,000Active3 beds 2 baths1,796 sq. ft.
11480 Hill RD, Goodrich, MI 48438
MLS# 5050220713Listed by: REMAX EDGE - New
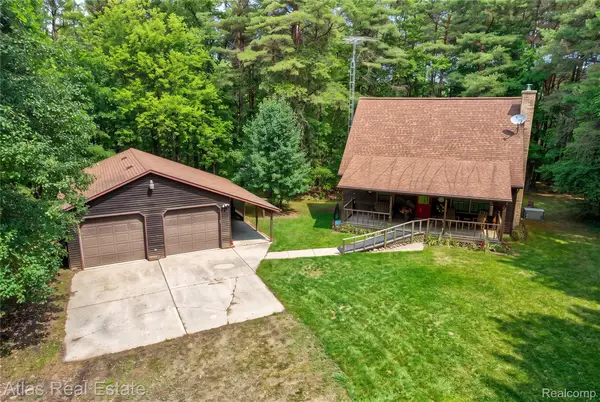 $379,900Active3 beds 2 baths1,344 sq. ft.
12043 Kipp Road, Goodrich, MI 48438
MLS# 20261068068Listed by: ATLAS REAL ESTATE - New
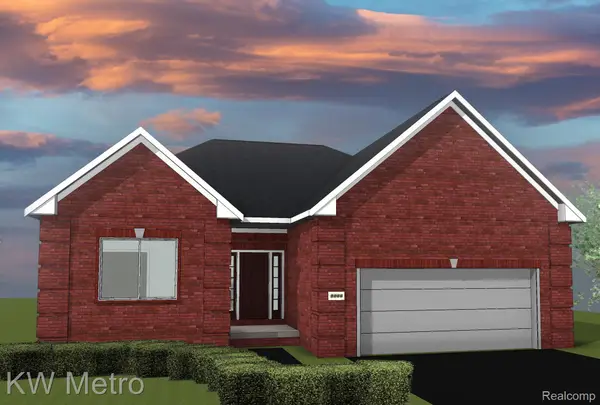 $429,900Active3 beds 2 baths1,712 sq. ft.
8302 Meadow Creek Drive, Goodrich, MI 48483
MLS# 20261071480Listed by: NATIONAL REALTY CENTERS, INC - New
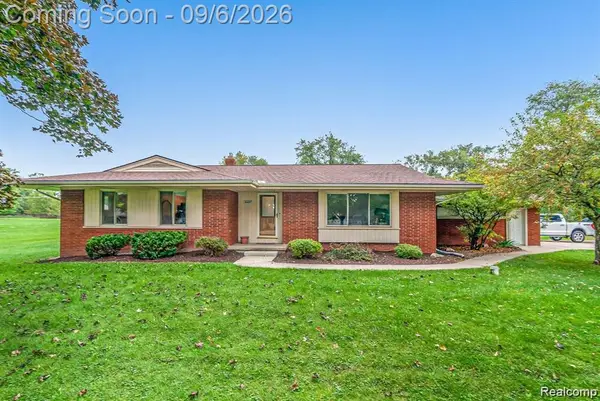 $359,900Active3 beds 2 baths2,571 sq. ft.
10407 Hegel Road, Goodrich, MI 48438
MLS# 20261070036Listed by: REAL ESTATE FOR A CAUSE - New
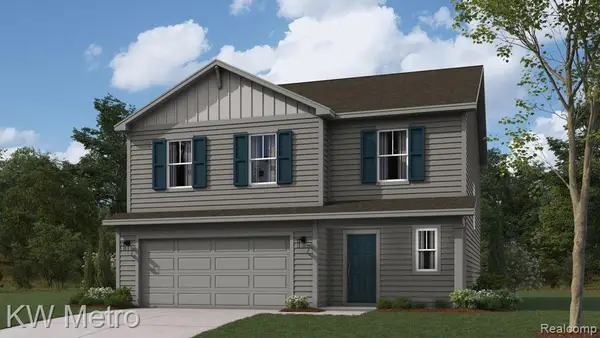 $349,900Active4 beds 3 baths1,839 sq. ft.
10475 Valley Drive, Goodrich, MI 48438
MLS# 20261070129Listed by: KW METRO - New
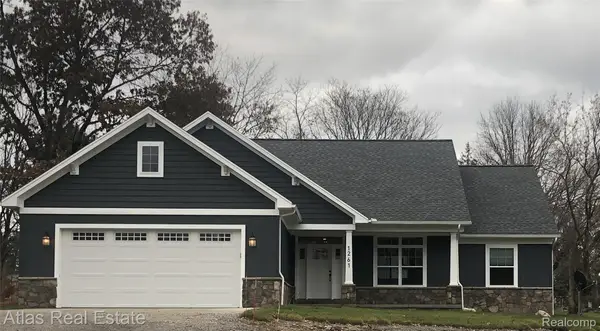 $599,900Active3 beds 2 baths1,776 sq. ft.
12500 Hill Road, Goodrich, MI 48438
MLS# 20261069605Listed by: ATLAS REAL ESTATE - New
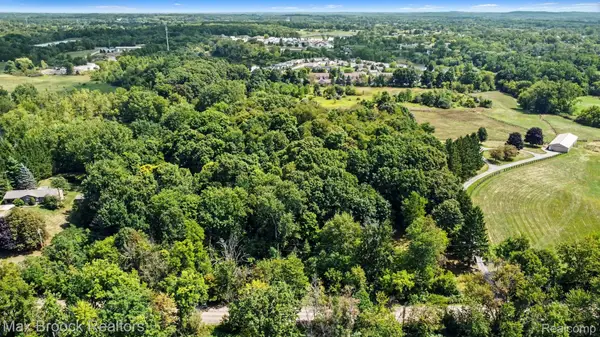 $215,000Active6.56 Acres
0 Dutch Rd, Goodrich, MI 48438
MLS# 20261068446Listed by: MAX BROOCK, REALTORS-CLARKSTON 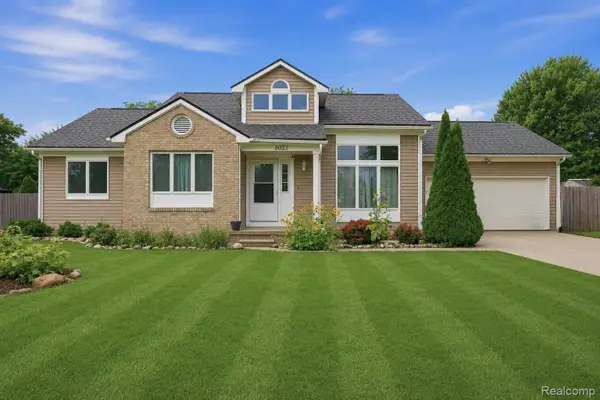 $289,900Pending3 beds 2 baths1,154 sq. ft.
8022 Rose Lane, Goodrich, MI 48438
MLS# 20261065665Listed by: ANDERSON REALTY & INVESTMENTS LLC Listed by ERA$299,900Active3 beds 2 baths1,588 sq. ft.
8400 Ridge RD, Goodrich, MI 48438
MLS# 5050219533Listed by: ERA PRIME REAL ESTATE GROUP


Protect your home and budget from life's surprises with an Assurant Home Warranty, backed by a partner that supports you through every step of homeownership. Explore Plans.
© 2023 - 2026 ERA Franchise Systems LLC. All rights reserved. ERA Franchise Systems LLC fully supports the principles of the Fair Housing Act and the Equal Opportunity Act. ERA, ERA Real Estate powered, and their respective logos are registered service marks of ERA Franchise Systems LLC. Each office is independently owned and operated.