
10215 Mill Pointe Drive, Goodrich, MI 48438
Local realty services provided by:ERA Prime Real Estate Group
10215 Mill Pointe Drive,Goodrich, MI 48438
$525,000
- 4 Beds
- 4 Baths
- 3,538 sq. ft.
- Single family
- Active
Listed by: barbara ulin
Office: real estate one-southgate
MLS#:20261029598
Source:MI_REALCOMP
Price summary
- Price:$525,000
- Price per sq. ft.:$148.39
- Monthly HOA dues:$12.5
About this home
Discover an attractive single-family residence, built in 1999, located at 10215 Mill Pointe DR in Atlas Township, MI, USA. This property offers a compelling blend of comfort and functionality, presenting a desirable living opportunity for its next owner. The thoughtfully designed kitchen is a culinary enthusiast's dream, featuring a G-shaped layout, an island, and a peninsula, all complemented by stone counters. High-end appliances, including a double oven and a premium refrigerator, are integrated seamlessly beneath a custom range hood, creating an inviting space for both everyday meals and entertaining. The living room provides a welcoming atmosphere, distinguished by a high ceiling that enhances its spacious feel, and a fireplace that serves as a focal point for relaxation and gathering. The property includes well-appointed bathrooms, one of which features a jetted bathtub, a walk-in shower, and two sinks, offering a private retreat for rejuvenation. Beyond the main living areas, this property offers four bedrooms, a dedicated laundry room, and a porch perfect for outdoor enjoyment. As a waterfront property, it provides a unique connection to its natural surroundings. To truly appreciate the lifestyle this Atlas Township residence offers, we invite you to schedule a private viewing....
Contact an agent
Home facts
- Year built:1999
- Listing ID #:20261029598
- Added:68 day(s) ago
- Updated:July 20, 2026 at 09:59 AM
Rooms and interior
- Bedrooms:4
- Total bathrooms:4
- Full bathrooms:2
- Half bathrooms:2
- Rooms Total:11
- Basement Description:Unfinished
- Living area:3,538 sq. ft.
Heating and cooling
- Heating:Forced Air, Natural Gas
Structure and exterior
- Year built:1999
- Building area:3,538 sq. ft.
- Lot area:0.39 Acres
- Architectural Style:Cape Cod, Colonial
- Construction Materials:Aluminum Siding, Block
- Foundation Description:Basement, Poured
- Levels:Two
Utilities
- Water:Well
- Sewer:Public Sewer
Finances and disclosures
- Price:$525,000
- Price per sq. ft.:$148.39
- Tax amount:$7,845
Features and amenities
- Appliances:Dishwasher, Disposal, Double Oven, Dryer, Electric Cooktop, Free Standing Refrigerator, Microwave, Range Hood, Washer
Parking
- Parking description:Attached, Two Car Garage
- Garage spaces:2

New listings near 10215 Mill Pointe Drive
- New
 $449,900Active4 beds 3 baths2,438 sq. ft.
10409 Valley Drive, Goodrich, MI 48438
MLS# 20261052219Listed by: NATIONAL REALTY CENTERS, INC - New
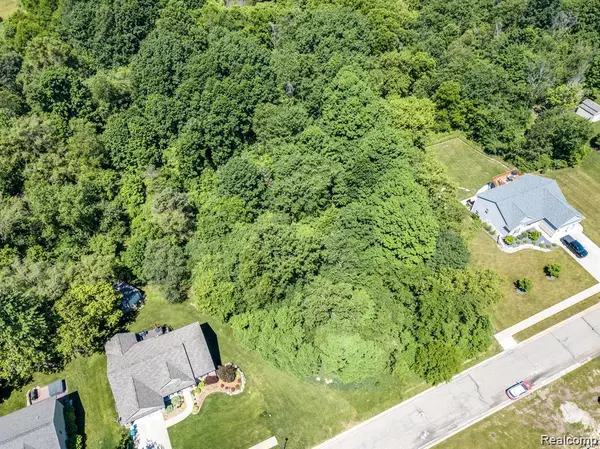 $35,000Active0.46 Acres
7480 Fairview Drive, Goodrich, MI 48438
MLS# 20261053895Listed by: THE BRAND REAL ESTATE - New
 $489,900Active4 beds 3 baths3,324 sq. ft.
7478 Tara CT, Goodrich, MI 48438
MLS# 5050214695Listed by: REMAX RIGHT CHOICE - New
 $424,900Active4 beds 3 baths2,205 sq. ft.
10399 Valley Drive, Goodrich, MI 48438
MLS# 20261052235Listed by: NATIONAL REALTY CENTERS, INC  $349,000Active10 Acres
00 Brigham Road, Goodrich, MI 48438
MLS# 20261047767Listed by: SIGNATURE SOTHEBY'S INTERNATIONAL REALTY BHAM $649,000Active20 Acres
0 Brigham Road Sw, Goodrich, MI 48438
MLS# 20261047768Listed by: SIGNATURE SOTHEBY'S INTERNATIONAL REALTY BHAM $330,000Pending4 beds 2 baths2,416 sq. ft.
10379 Hegel Road, Goodrich, MI 48438
MLS# 20261046988Listed by: REAL ESTATE ONE $529,000Pending3 beds 3 baths2,880 sq. ft.
9030 Willowgate LN, Goodrich, MI 48438
MLS# 5050211704Listed by: REMAX EDGE $595,000Pending3 beds 3 baths2,000 sq. ft.
12390 Country Creek Drive, Goodrich, MI 48438
MLS# 20261036430Listed by: TREMAINE REAL ESTATE $459,900Active4 beds 3 baths2,660 sq. ft.
9055 Hegel Road, Goodrich, MI 48438
MLS# 20261040266Listed by: RED FOX REALTY LLC


Protect your home and budget from life's surprises with an Assurant Home Warranty, backed by a partner that supports you through every step of homeownership. Explore Plans.
© 2023 - 2026 ERA Franchise Systems LLC. All rights reserved. ERA Franchise Systems LLC fully supports the principles of the Fair Housing Act and the Equal Opportunity Act. ERA, ERA Real Estate powered, and their respective logos are registered service marks of ERA Franchise Systems LLC. Each office is independently owned and operated.