
7192 Hawthorne Circle, Goodrich, MI 48438
Local realty services provided by:ERA Prime Real Estate Group
7192 Hawthorne Circle,Goodrich, MI 48438
$224,900
- 2 Beds
- 2 Baths
- 1,473 sq. ft.
- Single family
- Pending
Listed by: amy o combs
Office: prime real estate & associates
MLS#:20261020614
Source:MI_REALCOMP
Price summary
- Price:$224,900
- Price per sq. ft.:$152.68
- Monthly HOA dues:$271
About this home
Hawthorne Ridge Condos: Beautiful corner condo with lots of outdoor space!! A fabulous ranch with an attached 2 car garage too!! Professionally painted in the last month, clean and fresh! Beautiful hardwood flooring throughout. 1st floor laundry, a crawl space for storage. Ensuite primary bedroom hosting a very large walk in closet with organizers. Newer furnace and hot water heater. Water softener is owned! Convenient to village center in a quiet neighborhood. Just north of the cute Village of Goodrich and less than 10 minutes to I69. Award winning Goodrich schools. Ready to move in!
Contact an agent
Home facts
- Year built:1999
- Listing ID #:20261020614
- Added:66 day(s) ago
- Updated:July 16, 2026 at 07:56 AM
Rooms and interior
- Bedrooms:2
- Total bathrooms:2
- Full bathrooms:2
- Rooms Total:7
- Living area:1,473 sq. ft.
Heating and cooling
- Cooling:Ceiling Fans, Central Air
- Heating:Forced Air, Natural Gas
Structure and exterior
- Roof:Asphalt
- Year built:1999
- Building area:1,473 sq. ft.
- Lot Features:Corner Lot
- Architectural Style:Ranch
- Construction Materials:Brick, Vinyl Siding
- Exterior Features:Private Entrance
- Foundation Description:Crawl Space, Poured
- Levels:One
Utilities
- Water:Well
- Sewer:Public Sewer
Finances and disclosures
- Price:$224,900
- Price per sq. ft.:$152.68
- Tax amount:$4,450
Features and amenities
- Appliances:Dishwasher, Dryer, Free Standing Gas Range, Free Standing Refrigerator, Microwave, Washer
- Amenities:Programmable Thermostat
Parking
- Parking description:Attached, Two Car Garage
- Garage spaces:2

New listings near 7192 Hawthorne Circle
- New
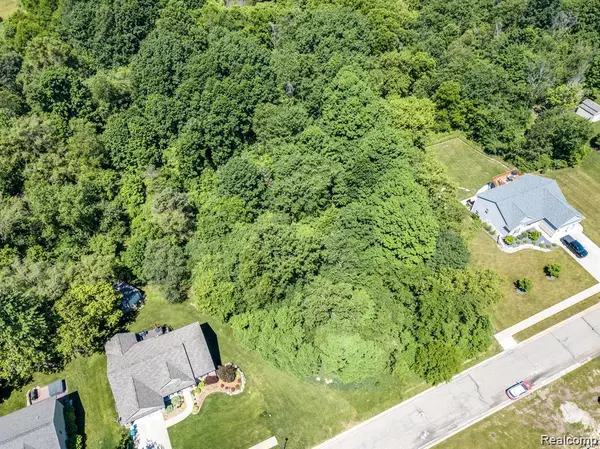 $35,000Active0.46 Acres
7480 Fairview Drive, Goodrich, MI 48438
MLS# 20261053895Listed by: THE BRAND REAL ESTATE - Open Sun, 5 to 7pmNew
 $489,900Active4 beds 3 baths3,324 sq. ft.
7478 Tara CT, Goodrich, MI 48438
MLS# 5050214695Listed by: REMAX RIGHT CHOICE - New
 $424,900Active4 beds 3 baths2,205 sq. ft.
10399 Valley Drive, Goodrich, MI 48438
MLS# 20261052235Listed by: NATIONAL REALTY CENTERS, INC  $349,000Active10 Acres
00 Brigham Road, Goodrich, MI 48438
MLS# 20261047767Listed by: SIGNATURE SOTHEBY'S INTERNATIONAL REALTY BHAM $649,000Active20 Acres
0 Brigham Road Sw, Goodrich, MI 48438
MLS# 20261047768Listed by: SIGNATURE SOTHEBY'S INTERNATIONAL REALTY BHAM $330,000Active4 beds 2 baths2,416 sq. ft.
10379 Hegel Road, Goodrich, MI 48438
MLS# 20261046988Listed by: REAL ESTATE ONE $529,000Pending3 beds 3 baths2,880 sq. ft.
9030 Willowgate LN, Goodrich, MI 48438
MLS# 5050211704Listed by: REMAX EDGE $595,000Pending3 beds 3 baths2,000 sq. ft.
12390 Country Creek Drive, Goodrich, MI 48438
MLS# 20261036430Listed by: TREMAINE REAL ESTATE $459,900Active4 beds 3 baths2,660 sq. ft.
9055 Hegel Road, Goodrich, MI 48438
MLS# 20261040266Listed by: RED FOX REALTY LLC $419,000Active4 beds 4 baths4,000 sq. ft.
8318 Mill Pointe Court, Goodrich, MI 48438
MLS# 20261040173Listed by: REAL ESTATE PROS, LLC


Protect your home and budget from life's surprises with an Assurant Home Warranty, backed by a partner that supports you through every step of homeownership. Explore Plans.
© 2023 - 2026 ERA Franchise Systems LLC. All rights reserved. ERA Franchise Systems LLC fully supports the principles of the Fair Housing Act and the Equal Opportunity Act. ERA, ERA Real Estate powered, and their respective logos are registered service marks of ERA Franchise Systems LLC. Each office is independently owned and operated.