
51108 Lake Park Drive, Grand Beach, MI 49117
Local realty services provided by:ERA Prime Real Estate Group
51108 Lake Park Drive,Newbuffalo, MI 49117
$2,100,000
- 4 Beds
- 5 Baths
- 3,713 sq. ft.
- Single family
- Active
Listed by: maureen culp
Office: re/max harbor country
MLS#:69026046621
Source:MI_REALCOMP
Price summary
- Price:$2,100,000
- Price per sq. ft.:$475.22
About this home
Exceptional Grand Beach Retreat with Lake Michigan Views. Lake Michigan provides a spectacular backdrop to this beautifully updated Grand Beach home, where contemporary architecture, expansive living spaces and resort-style outdoor amenities come together effortlessly. The striking exterior, updated by architect John Allegretti, pairs warm stained wood siding with metal accents for a sophisticated modern aesthetic. Inside, with over 4,400 sf of living space, an open and airy main level is designed to take full advantage of the views, with wood floors, generous gathering spaces and one of three fireplaces. The kitchen features a new refrigerator and double ovens, while a wet bar makes entertaining easy. Four exceptionally spacious bedrooms offer comfortable accommodations, and the lower-level recreation room provides flexibility as a potential fifth bedroom. The home includes four-and-a-half baths, wood flooring throughout the main and upper levels, and tile flooring on the lower level.Outside is a private sanctuary. Spectacular landscaping by Nature's Way surrounds the pool, while the tranquil screened porch offers generous space for both dining and conversation overlooking the gardens. An outdoor shower, irrigation system and beautifully designed grounds complete the resort-like setting. Enjoy the best of Grand Beach living with Lake Michigan just outside your window and community amenities including golf, tennis and playground???all from a distinctive home designed for relaxed luxury and memorable summers along the lake....
Contact an agent
Home facts
- Year built:2004
- Listing ID #:69026046621
- Added:4 day(s) ago
- Updated:September 07, 2026 at 10:26 AM
Rooms and interior
- Bedrooms:4
- Total bathrooms:5
- Full bathrooms:4
- Half bathrooms:1
- Rooms Total:8
- Flooring:Stone, Tile, Wood
- Bathrooms Description:Jetted Tub
- Basement Description:Walk-Out Access
- Living area:3,713 sq. ft.
Heating and cooling
- Cooling:Ceiling Fans, Central Air
- Heating:Forced Air, Natural Gas
Structure and exterior
- Roof:Flat, Metal
- Year built:2004
- Building area:3,713 sq. ft.
- Lot area:0.6 Acres
- Lot Features:Corner Lot, Level
- Architectural Style:Contemporary
- Construction Materials:Wood Siding
- Exterior Features:Deck, Enclosed, Garden, Patio, Porch, Screened
Utilities
- Water:Public
- Sewer:Septic Tank
Finances and disclosures
- Price:$2,100,000
- Price per sq. ft.:$475.22
- Tax amount:$31,889
Features and amenities
- Appliances:Bar Fridge, Built-In Electric Oven, Cooktop, Dishwasher, Double Oven, Dryer, Refrigerator, Washer
- Laundry features:Laundry Room, Main Level
- Amenities:Central Vacuum, Wet Bar, Window Treatments
- Pool features:In Ground
Parking
- Parking description:Attached, Garage Door Opener, Garage Faces Front, Paver Block
- Garage spaces:3

New listings near 51108 Lake Park Drive
- New
 $2,950,000Active4 beds 6 baths5,103 sq. ft.
52210 Main Drive, NewBuffalo, MI 49117
MLS# 69026047307Listed by: BERKSHIRE HATHAWAY HOMESERVICES CHICAGO - New
 $1,830,000Active6 beds 4 baths3,889 sq. ft.
45322 Fairway Drive, NewBuffalo, MI 49117
MLS# 69026046876Listed by: @PROPERTIES CHRISTIE'S INTERNATIONAL R.E. - New
 $1,830,000Active6 beds 4 baths3,889 sq. ft.
45322 Fairway Drive, New Buffalo, MI 49117
MLS# 26046876Listed by: @PROPERTIES CHRISTIE'S INTERNATIONAL R.E. 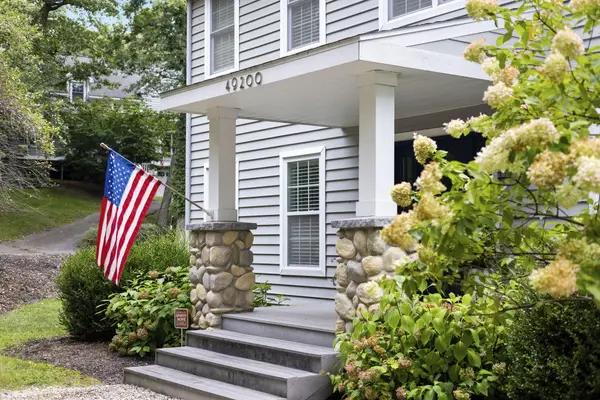 $1,599,000Active3 beds 3 baths2,250 sq. ft.
49200 Golfview Avenue, New Buffalo, MI 49117
MLS# 26042622Listed by: COLDWELL BANKER REALTY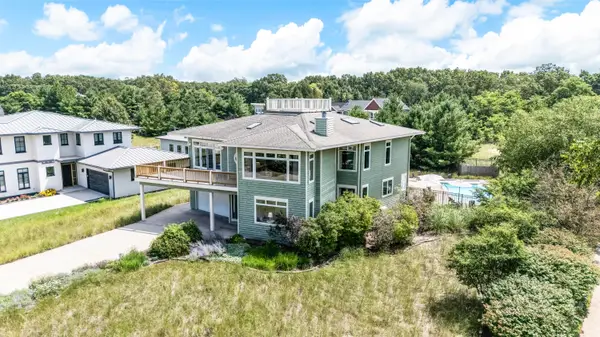 $1,900,000Active4 beds 5 baths4,865 sq. ft.
51218 Main Drive, GrandBeach, MI 49117
MLS# 69026041304Listed by: BERKSHIRE HATHAWAY HOMESERVICES CHICAGO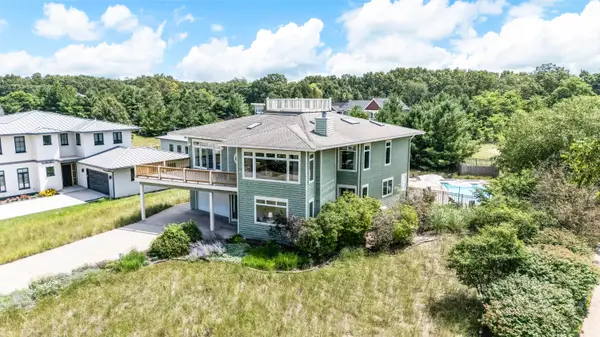 $1,900,000Active4 beds 5 baths4,865 sq. ft.
51218 Main Drive, Grand Beach, MI 49117
MLS# 26041304Listed by: BERKSHIRE HATHAWAY HOMESERVICES CHICAGO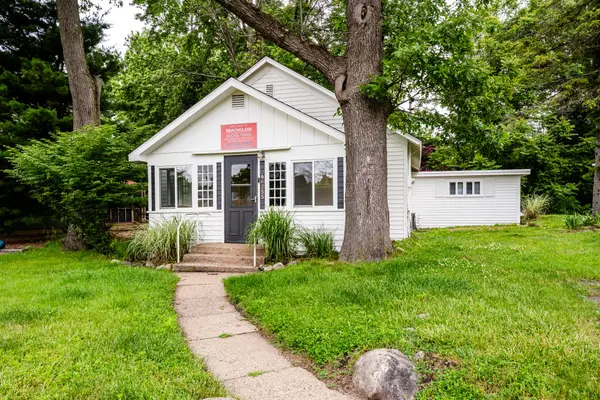 $409,000Active2 beds 1 baths1,002 sq. ft.
46355 Grand Beach Road, New Buffalo, MI 49117
MLS# 26029088Listed by: REALTY EXECUTIVES INSTANT EQUITY $409,000Active2 beds 1 baths1,002 sq. ft.
46355 Grand Beach Road, NewBuffalo, MI 49117
MLS# 69026029088Listed by: REALTY EXECUTIVES INSTANT EQUITY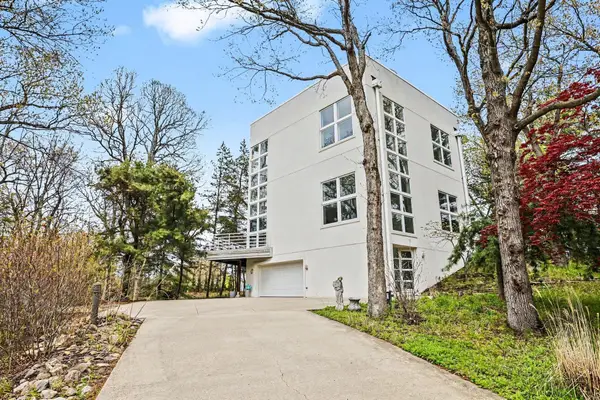 $1,599,900Active3 beds 4 baths3,844 sq. ft.
51212 Deer Park Drive, NewBuffalo, MI 49117
MLS# 65026019896Listed by: REDFIN CORPORATION


Protect your home and budget from life's surprises with an Assurant Home Warranty, backed by a partner that supports you through every step of homeownership. Explore Plans.
© 2023 - 2026 ERA Franchise Systems LLC. All rights reserved. ERA Franchise Systems LLC fully supports the principles of the Fair Housing Act and the Equal Opportunity Act. ERA, ERA Real Estate powered, and their respective logos are registered service marks of ERA Franchise Systems LLC. Each office is independently owned and operated.