
1034 Woodworth Drive, Grand Blanc, MI 48439
Local realty services provided by:ERA Prime Real Estate Group
1034 Woodworth Drive,Grandblanc, MI 48439
$229,900
- 3 Beds
- 2 Baths
- 2,000 sq. ft.
- Single family
- Active
Listed by: robert k montgomery
Office: realty executives home towne
MLS#:20261064129
Source:MI_REALCOMP
Price summary
- Price:$229,900
- Price per sq. ft.:$114.95
About this home
SHOWINGS BEGIN FRIDAY, AUGUST 14TH! Welcome to 1034 Woodworth Drive! This spacious 3-bedroom, 2-bath ranch offers a comfortable, functional layout with plenty of room to spread out. Step inside to find a bright interior with fresh neutral paint, updated flooring, and a spacious living and dining area with direct access to the backyard deck. The kitchen features white cabinetry, stainless steel dishwasher, tile flooring, and plenty of workspace. A generously sized primary bedroom includes its own full bath, while two additional bedrooms and a second full bath complete the main living space. First-floor laundry adds everyday convenience, and the attached 2-car garage provides plenty of additional storage. Downstairs, the large open basement offers excellent potential for a future recreation room, home gym, workshop, or additional living space. Outside, enjoy a large yard surrounded by mature trees, a rear deck, and plenty of space to make your own. Conveniently located in Grand Blanc with easy access to shopping, dining, schools, and major roadways. Schedule your showing and come see the possibilities!...
Contact an agent
Home facts
- Year built:1960
- Subdivision & Development:OTTAWA PARK
- Listing ID #:20261064129
- Added:9 day(s) ago
- Updated:August 22, 2026 at 01:05 AM
Rooms and interior
- Bedrooms:3
- Total bathrooms:2
- Full bathrooms:2
- Rooms Total:8
- Basement Description:Unfinished
- Living area:2,000 sq. ft.
Heating and cooling
- Cooling:Central Air
- Heating:Forced Air, Natural Gas
Structure and exterior
- Year built:1960
- Building area:2,000 sq. ft.
- Lot area:0.41 Acres
- Architectural Style:Ranch
- Construction Materials:Aluminum Siding
- Foundation Description:Basement, Block
- Levels:One
Utilities
- Water:Public
- Sewer:Public Sewer
Finances and disclosures
- Price:$229,900
- Price per sq. ft.:$114.95
- Tax amount:$7,113
Features and amenities
- Appliances:Dishwasher, Free Standing Gas Oven, Free Standing Refrigerator, Microwave
Parking
- Parking description:Attached, Direct Access, Electricity In Garage, Side Entrance, Two Car Garage
- Garage spaces:2

New listings near 1034 Woodworth Drive
- New
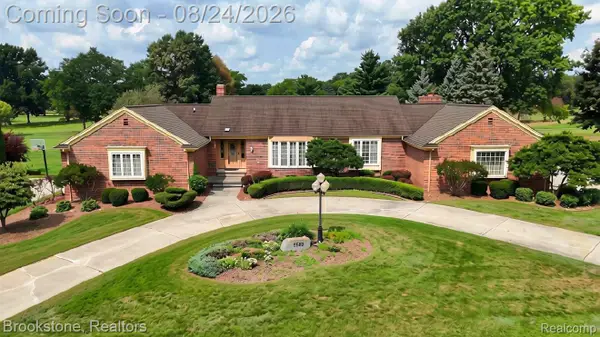 $639,900Active3 beds 5 baths6,193 sq. ft.
9598 Burning Tree Drive, GrandBlanc, MI 48439
MLS# 20261066965Listed by: BROOKSTONE, REALTORS LLC - New
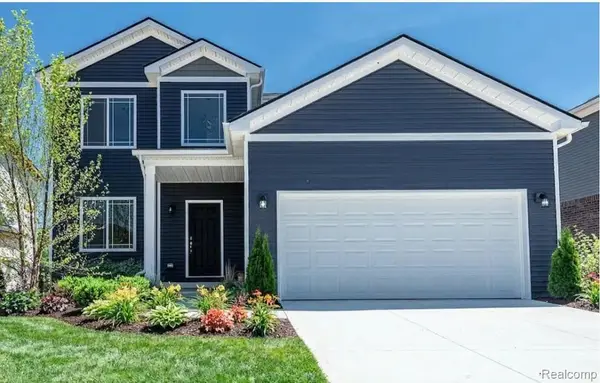 $389,900Active4 beds 3 baths1,980 sq. ft.
002 Oak Street, GrandBlanc, MI 48439
MLS# 20261067110Listed by: CASPER PHILLIP CONNOLLY - New
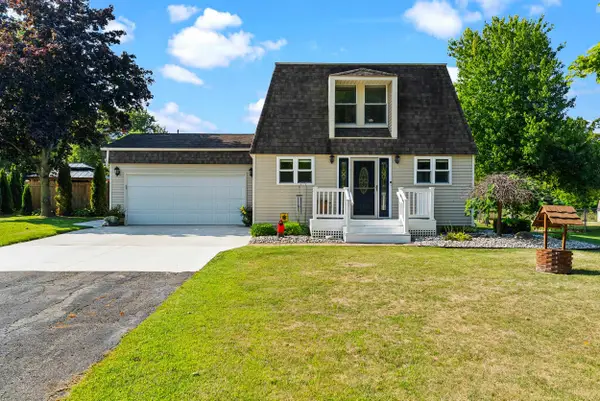 $285,000Active3 beds 3 baths1,920 sq. ft.
9224 Timberline CT, GrandBlanc, MI 48439
MLS# 5050219428Listed by: JOHN BIFF SNYDER REAL ESTATE - New
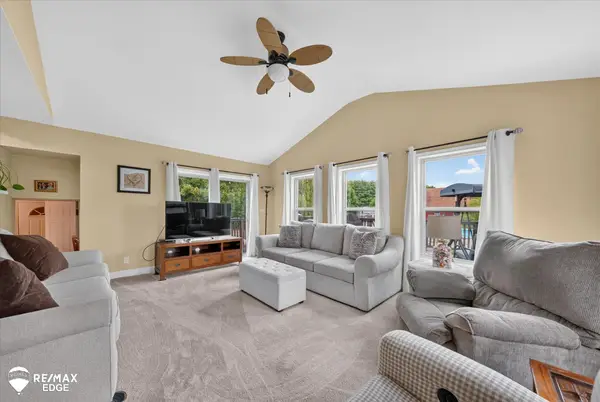 $432,000Active4 beds 3 baths2,572 sq. ft.
8335 Fenton RD, GrandBlanc, MI 48439
MLS# 5050219354Listed by: REMAX EDGE - New
 $355,000Active3 beds 2 baths1,376 sq. ft.
9397 Sand Hill Drive, GrandBlanc, MI 48439
MLS# 20261065986Listed by: KW PROFESSIONALS BRIGHTON - Open Sun, 1 to 3pmNew
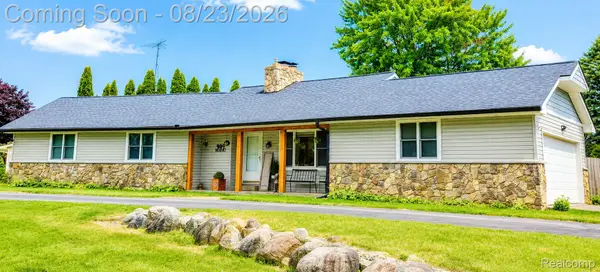 $304,000Active3 beds 2 baths1,800 sq. ft.
9004 Del Rio Drive, GrandBlanc, MI 48439
MLS# 20261066274Listed by: EXCLUSIVE HOUSE OF REAL ESTATE - New
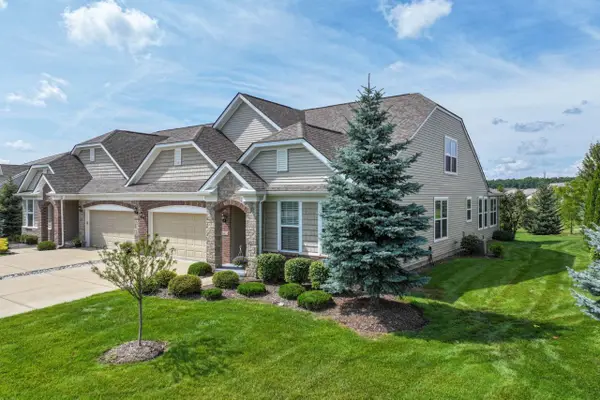 $390,000Active2 beds 2 baths2,092 sq. ft.
6423 Prairie Dunes DR, GrandBlanc, MI 48439
MLS# 5050219195Listed by: COLDWELL BANKER KUEHNLE & ASSOCIATES - Open Sat, 12 to 2pmNew
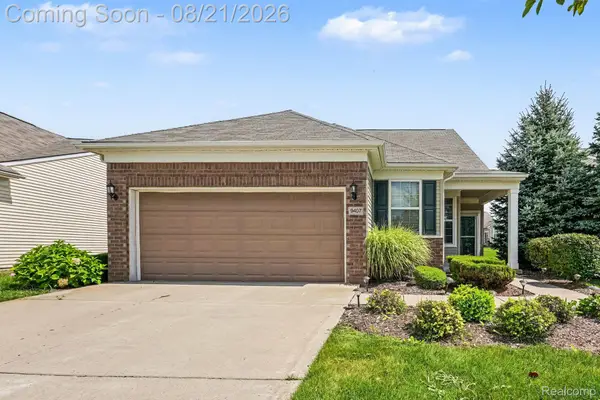 $499,500Active4 beds 3 baths2,325 sq. ft.
9407 Sand Hill Drive, GrandBlanc, MI 48439
MLS# 20261065570Listed by: LYNN & ASSOCIATES - New
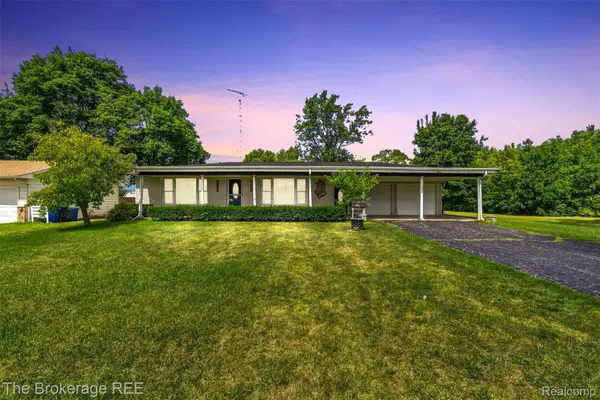 $199,900Active2 beds 1 baths1,064 sq. ft.
1049 E Hill Road, GrandBlanc, MI 48439
MLS# 20261065857Listed by: THE BROKERAGE REAL ESTATE ENTHUSIASTS - Open Sat, 12 to 3pmNew
 $339,900Active4 beds 3 baths2,070 sq. ft.
5436 Olde Saybrooke Road, GrandBlanc, MI 48439
MLS# 20261065257Listed by: REAL ESTATE FOR A CAUSE


Protect your home and budget from life's surprises with an Assurant Home Warranty, backed by a partner that supports you through every step of homeownership. Explore Plans.
© 2023 - 2026 ERA Franchise Systems LLC. All rights reserved. ERA Franchise Systems LLC fully supports the principles of the Fair Housing Act and the Equal Opportunity Act. ERA, ERA Real Estate powered, and their respective logos are registered service marks of ERA Franchise Systems LLC. Each office is independently owned and operated.