
7574 Coral Drive, Grand Blanc, MI 48439
Local realty services provided by:ERA Prime Real Estate Group
7574 Coral Drive,Grandblanc, MI 48439
$390,000
- 4 Beds
- 3 Baths
- 1,564 sq. ft.
- Single family
- Active
Listed by: patrick cox
Office: woodward real estate partners
MLS#:81026060584
Source:MI_REALCOMP
Price summary
- Price:$390,000
- Price per sq. ft.:$124.68
About this home
No better location than this Grand Blanc Ranch. 2700 sq ft of living space in this three-bedroom, three full bath Ranch. Master Suite with ceramic tile and a jetted jacuzzi tub. Finished basement with a rec room, two additional rooms (bedrooms or Bedroom and office). Located the wonderful community of Grand Wailea subdivision. Set between Reid Elementary School and Grand Blanc Middle School. Walk or Ride the Trails of Bicentennial Park from your front door. Enjoy sunsets from the screened in back Porch that leads out to a 20 x 12 Deck
Contact an agent
Home facts
- Year built:1997
- Listing ID #:81026060584
- Added:1 day(s) ago
- Updated:November 17, 2026 at 10:05 PM
Rooms and interior
- Bedrooms:4
- Total bathrooms:3
- Full bathrooms:3
- Rooms Total:13
- Flooring:Carpet, Ceramic Tile, Laminate, Vinyl
- Basement Description:Finished, Full, Sump Pump
- Living area:1,564 sq. ft.
Heating and cooling
- Cooling:Ceiling Fans, Central Air
- Heating:Forced Air, Natural Gas
Structure and exterior
- Roof:Shingle
- Year built:1997
- Building area:1,564 sq. ft.
- Lot area:0.37 Acres
- Lot Features:Corner Lot
- Architectural Style:Ranch
- Construction Materials:Stone, Vinyl Siding
- Exterior Features:Covered, Deck, Porch, Screened
- Foundation Description:Basement
Utilities
- Water:Public
- Sewer:Public Sewer
Finances and disclosures
- Price:$390,000
- Price per sq. ft.:$124.68
- Tax amount:$5,180
Features and amenities
- Appliances:Dishwasher, Dryer, Microwave, Oven, Range, Refrigerator, Washer
- Laundry features:Laundry Room
Parking
- Parking description:Attached, Concrete, Garage Door Opener
- Garage spaces:2

New listings near 7574 Coral Drive
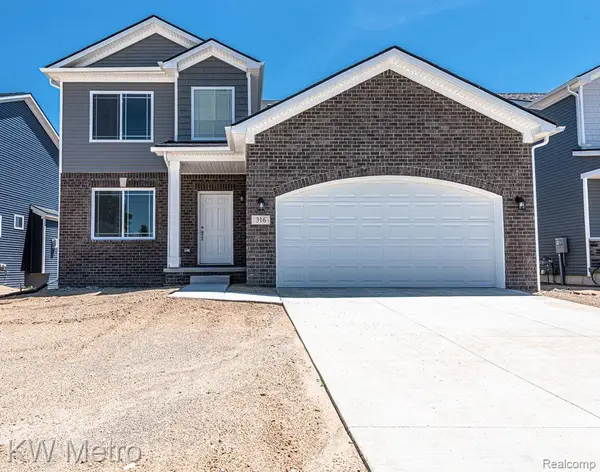 $399,900Active4 beds 3 baths2,200 sq. ft.
4457 Oak Street, GrandBlanc, MI 48439
MLS# 20261069239Listed by: KW METRO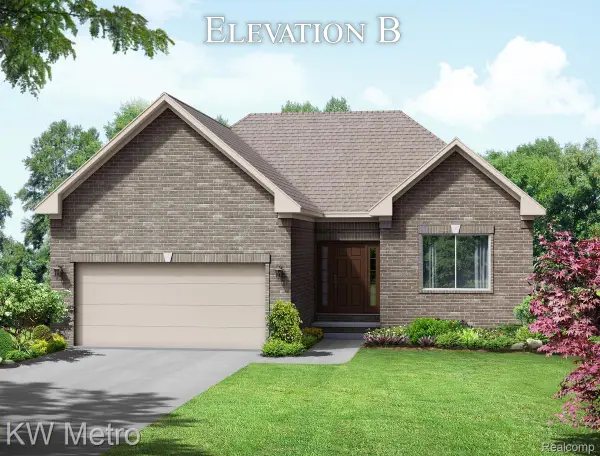 $389,900Active3 beds 2 baths1,408 sq. ft.
4473 Oak Street, GrandBlanc, MI 48439
MLS# 20261069255Listed by: KW METRO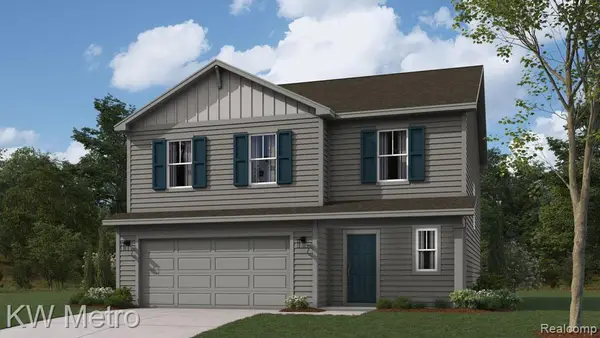 $349,900Active4 beds 3 baths1,839 sq. ft.
4360 Oak Street, GrandBlanc, MI 48439
MLS# 20261069978Listed by: KW METRO- New
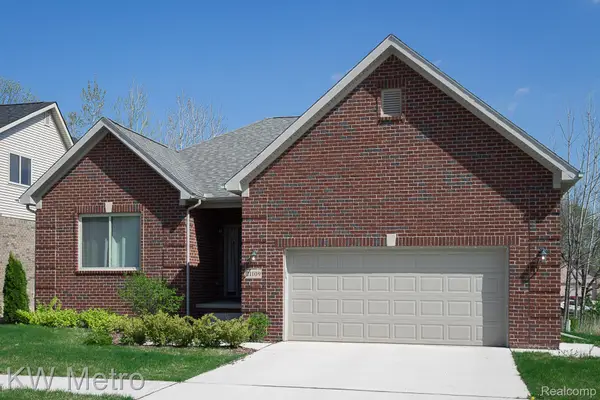 $429,900Active3 beds 2 baths1,712 sq. ft.
4368 Oak Street, GrandBlanc, MI 48439
MLS# 20261092910Listed by: KW METRO - New
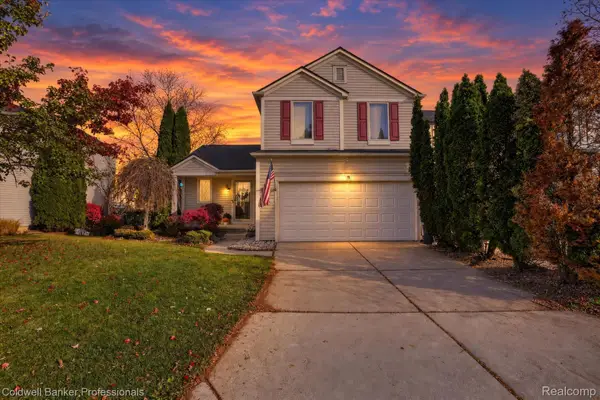 $288,500Active3 beds 4 baths2,082 sq. ft.
10141 Fieldway TRL, Holly, MI 48442
MLS# 20261091803Listed by: COLDWELL BANKER PROFESSIONALS - Open Sat, 11am to 1pmNew
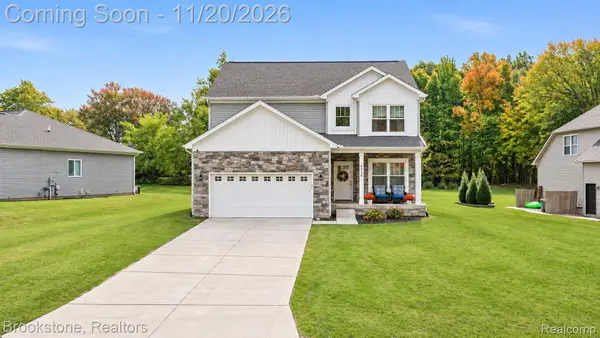 $415,000Active4 beds 3 baths2,265 sq. ft.
6238 WOODRIDGE, GrandBlanc, MI 48439
MLS# 20261090823Listed by: BROOKSTONE, REALTORS LLC - New
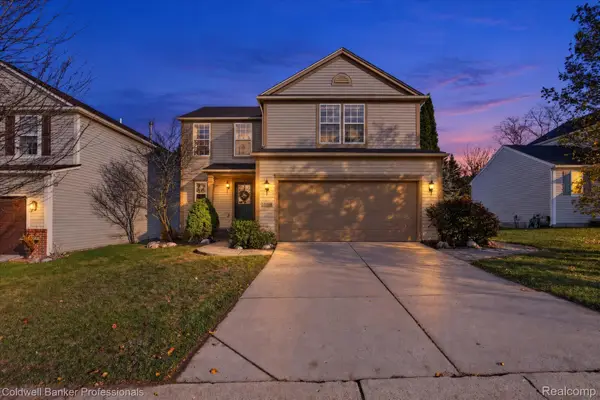 $284,900Active4 beds 3 baths1,746 sq. ft.
10067 Scenic Ridge BLVD, Holly, MI 48442
MLS# 20261091234Listed by: COLDWELL BANKER PROFESSIONALS - New
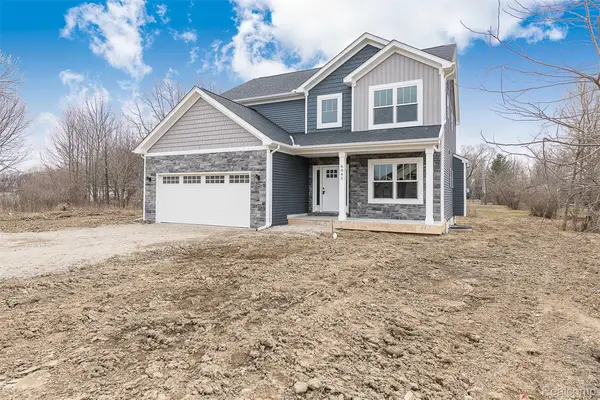 $429,900Active4 beds 3 baths2,385 sq. ft.
10025 Santa Lucia CT, GrandBlanc, MI 48439
MLS# 20261092728Listed by: JOSEPH WALTER REALTY, LLC - New
 $279,000Active3 beds 3 baths1,388 sq. ft.
4421 E Baldwin Road, Holly, MI 48442
MLS# 65026060509Listed by: GREENRIDGE REALTY (WAYLAND)


Protect your home and budget from life's surprises with an Assurant Home Warranty, backed by a partner that supports you through every step of homeownership. Explore Plans.
© 2023 - 2026 ERA Franchise Systems LLC. All rights reserved. ERA Franchise Systems LLC fully supports the principles of the Fair Housing Act and the Equal Opportunity Act. ERA, ERA Real Estate powered, and their respective logos are registered service marks of ERA Franchise Systems LLC. Each office is independently owned and operated.