
5143 Green Meadows RD, Grand Blanc, MI 48439
Local realty services provided by:ERA Prime Real Estate Group
Listed by: robert e keely, pat m oakes
Office: remax platinum grand blanc
MLS#:5050210388
Source:MI_REALCOMP
Price summary
- Price:$587,000
- Price per sq. ft.:$167.24
About this home
YOU'VE SEEN IT BEFORE-BUT YOU HAVEN'T SEEN IT AT $587,000! The sellers are MOTIVATED, and this substantial new price makes now the time to take another look at one of Grand Blanc's most distinctive homes. Welcome back to a truly one-of-a-kind residence where Frank Lloyd Wright-inspired Mid-Century Modern design meets contemporary comfort on a spectacular 1.15-acre wooded setting. Surrounded by mature trees and backing to an area known for private estate properties on 10+ acre parcels, this home delivers the feeling of a secluded Northern Michigan retreat while keeping everyday conveniences close at hand. From the moment you arrive, the architecture sets this home apart. Inside, soaring ceilings, expansive windows and four sliding glass doors fill the home with natural light and create a remarkable connection to the wooded surroundings. At the heart of the open-concept living space is a striking three-way fireplace, bringing warmth and architectural interest to multiple gathering areas. The refreshed custom kitchen features granite countertops, updated appliances and modern finishes, while multiple living and recreation spaces provide flexibility for entertaining, relaxing and everyday life. Significant improvements add both style and peace of mind. The cedar exterior has been recently hand-painted and caulked, roof shingles were replaced approximately five years ago, bathrooms have been tastefully updated, and flooring improvements include ceramic tile throughout much of the main level, LVP in the main-floor bedroom and fresh upper-level carpeting. Upstairs spray foam insulation adds efficiency, while a whole-home Generac generator provides added security when Michigan weather strikes. Step outside and the property becomes its own private getaway. A wraparound deck overlooks the wooded setting and connects seamlessly to the in-ground saltwater pool with retractable cover. Beyond the pool, gather around the backyard fire pit and enjoy evenings surrounded by nature. An extensive underground drainage field and in-gr...
Contact an agent
Home facts
- Year built:1979
- Subdivision & Development:GREENE KNOLLS
- Listing ID #:5050210388
- Added:93 day(s) ago
- Updated:September 07, 2026 at 10:01 AM
Rooms and interior
- Bedrooms:4
- Total bathrooms:3
- Full bathrooms:3
- Rooms Total:11
- Flooring:Ceramic Tile
- Kitchen Description:Eat-in Kitchen
- Basement Description:Daylight, Full, Partially Finished, Sump Pump
- Living area:3,510 sq. ft.
Heating and cooling
- Cooling:Ceiling Fans, Central Air
- Heating:Forced Air, Humidity Control, Natural Gas
Structure and exterior
- Year built:1979
- Building area:3,510 sq. ft.
- Lot area:1.15 Acres
- Lot Features:Dead End Street, Many Trees, Sprinklers, Wooded
- Architectural Style:Contemporary
- Construction Materials:Cedar, Wood Siding
- Exterior Features:Deck
- Foundation Description:Basement
Utilities
- Water:Well
- Sewer:Public Sewer
Finances and disclosures
- Price:$587,000
- Price per sq. ft.:$167.24
- Tax amount:$6,654
Features and amenities
- Appliances:Dishwasher, Oven, Range, Refrigerator, Water Softener Owned
- Amenities:Cathedral Ceilings, Entrance Foyer, High Speed Internet
- Pool features:In Ground, Outdoor Pool
Parking
- Parking description:Attached, Electricity In Garage, Garage Door Opener, Side Entrance, Two Car Garage
- Garage spaces:2

New listings near 5143 Green Meadows RD
- New
 $650,000Active6 beds 4 baths5,124 sq. ft.
10130 St Ives Way, GrandBlanc, MI 48439
MLS# 20261070307Listed by: REAL ESTATE BY TREMAINE - New
 $349,900Active4 beds 3 baths1,800 sq. ft.
4080 Meadow Walk Boulevard, GrandBlanc, MI 48439
MLS# 20261068595Listed by: RED FOX REALTY LLC - New
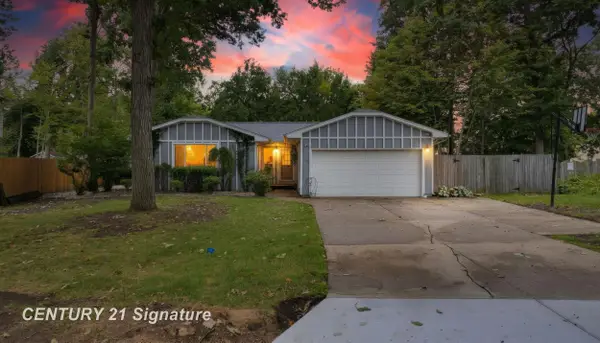 $289,999Active4 beds 3 baths2,750 sq. ft.
5240 Wishing Well DR, GrandBlanc, MI 48439
MLS# 5050220691Listed by: CENTURY 21 SIGNATURE REALTY - New
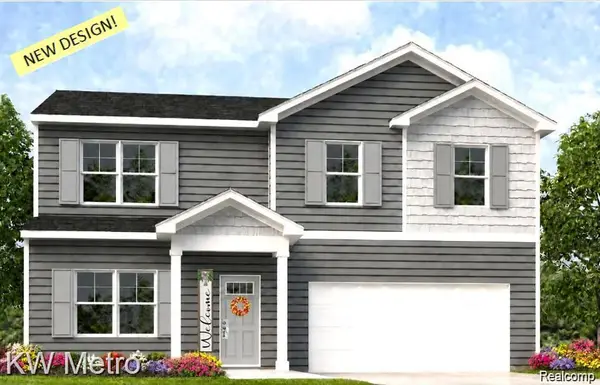 $349,900Active4 beds 3 baths1,709 sq. ft.
17 Oak Street, GrandBlanc, MI 48439
MLS# 20261070588Listed by: KW METRO - New
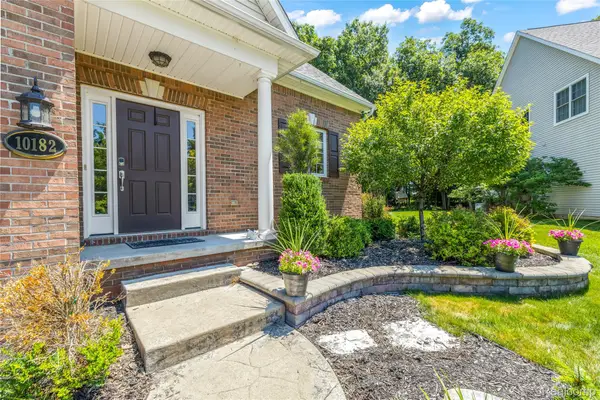 $424,000Active4 beds 4 baths3,576 sq. ft.
10182 Edgewood Drive, GrandBlanc, MI 48439
MLS# 20261070763Listed by: RE/MAX DREAM PROPERTIES - New
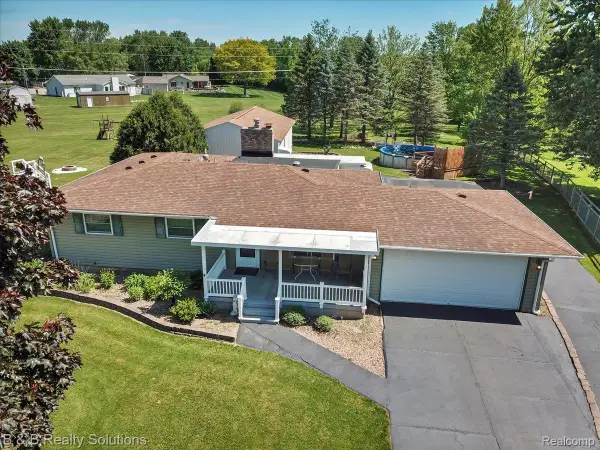 $359,900Active3 beds 3 baths2,160 sq. ft.
6229 Cold Spring Trail, GrandBlanc, MI 48439
MLS# 20261070459Listed by: B & B REALTY SOLUTIONS - New
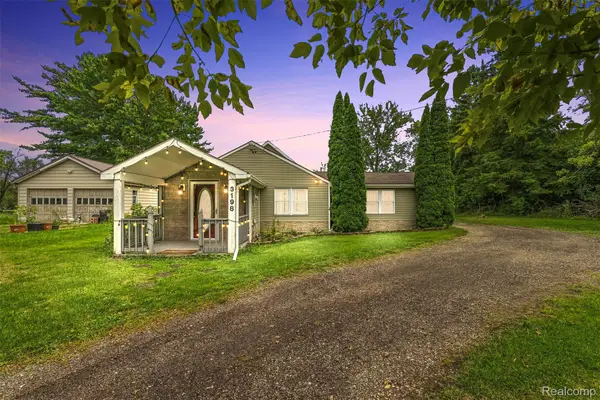 $229,900Active2 beds 2 baths1,226 sq. ft.
3198 E Grand Blanc Road, GrandBlanc, MI 48439
MLS# 20261070235Listed by: REAL ESTATE FOR A CAUSE - New
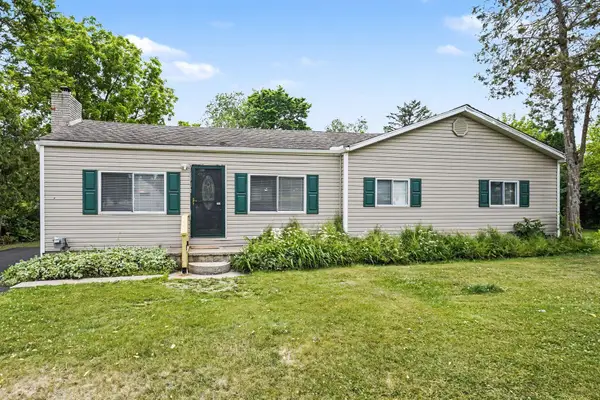 $224,000Active3 beds 1 baths1,266 sq. ft.
3472 Esson Drive, GrandBlanc, MI 48439
MLS# 81026046350Listed by: VYLLA HOMES - New
 $349,900Active4 beds 3 baths1,839 sq. ft.
16 Oak Street, GrandBlanc, MI 48439
MLS# 20261069978Listed by: KW METRO - New
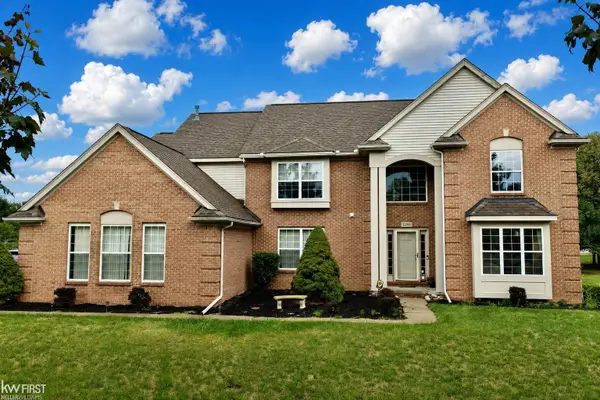 $439,900Active4 beds 3 baths3,014 sq. ft.
2295 Hidden Forest DR, GrandBlanc, MI 48439
MLS# 5050220333Listed by: KELLER WILLIAMS FIRST


Protect your home and budget from life's surprises with an Assurant Home Warranty, backed by a partner that supports you through every step of homeownership. Explore Plans.
© 2023 - 2026 ERA Franchise Systems LLC. All rights reserved. ERA Franchise Systems LLC fully supports the principles of the Fair Housing Act and the Equal Opportunity Act. ERA, ERA Real Estate powered, and their respective logos are registered service marks of ERA Franchise Systems LLC. Each office is independently owned and operated.